
Image Credit: Unsplash
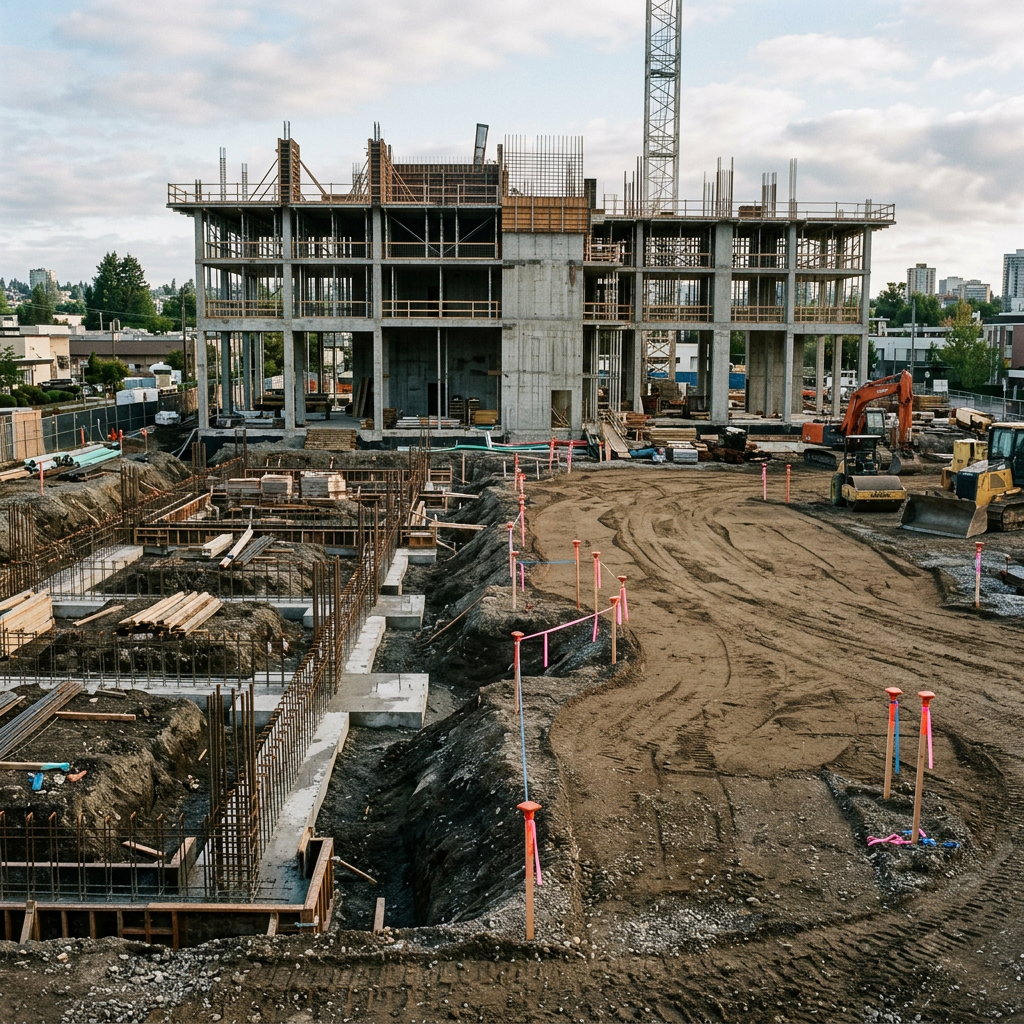
A successful building begins with an accurate understanding of the ground that will support it. Before foundations are poured or structural materials arrive, architects and contractors need reliable information about soil, drainage, elevation and existing vegetation. Decisions made during site preparation can affect construction costs, long-term stability and the way a finished building relates to its surroundings.
Careful preparation also gives design teams a chance to protect useful site features. Mature trees, natural slopes and established drainage routes can become valuable parts of the architecture when they’re identified early.
Architecture Starts Beneath the Surface
Soil should be treated as part of the design brief, not simply as material to remove. The discussion around the politics of soil highlights how development can affect ecological systems and the communities connected to a place. On a practical level, soil composition determines how foundations, retaining structures and drainage systems should be designed.
Commission a geotechnical assessment before finalizing the building footprint. Test results can identify expansive clay, loose fill or a high water table that may require a different foundation system. A survey should also record contours, boundaries and existing services. When architects receive this information during concept development, they can adjust the design before changes become expensive.
Clearing Land Without Damaging Soil
Land clearing requires control because unnecessary disturbance can compact topsoil, remove stabilizing roots and increase erosion. Mark the exact construction zone before machinery enters the property. Trees being retained need protective exclusion areas around their trunks and root systems, while stripped topsoil should be stored in low piles for later use in planting areas.
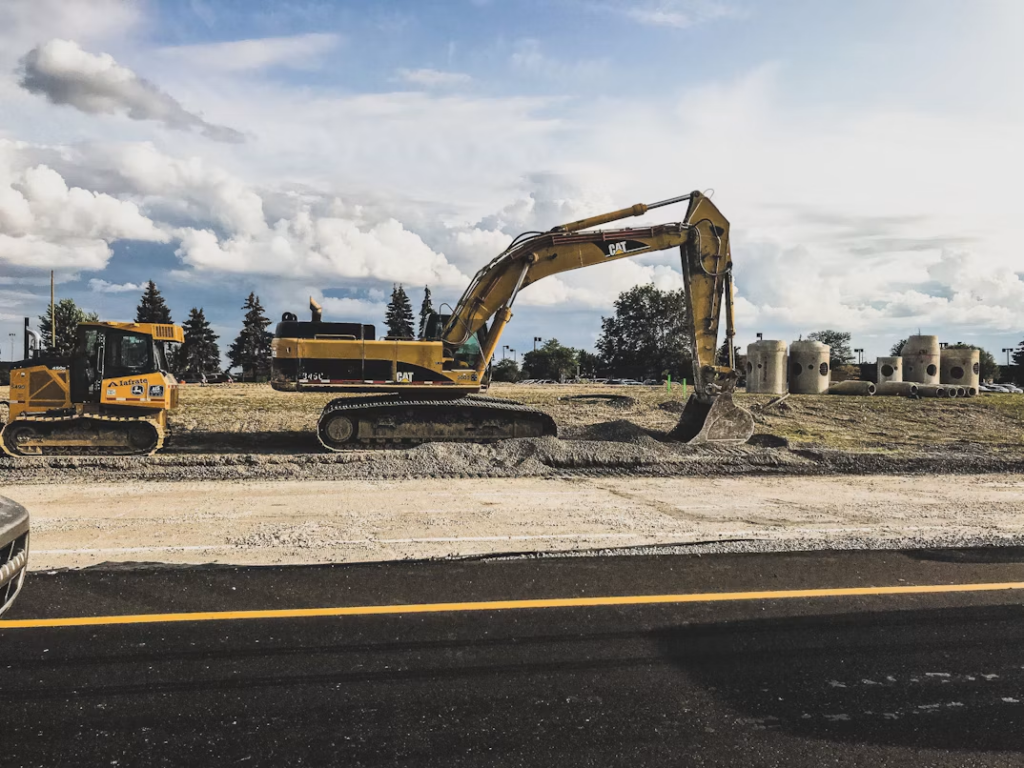
Match equipment to the site and the task. For projects involving construction, civil work or land management in the Byron Bay area, professional excavator hire can provide machinery suited to controlled earthmoving and clearing. Operators should follow an agreed access route to limit repeated passes across vulnerable soil. After rain, pause work if machinery begins leaving deep ruts since those marks often indicate damaging compaction.
Precision Trenching and Site Leveling
Trenches must follow documented plans for depth, gradient and location. Small errors can interfere with drainage, service connections or footing performance. Before excavation starts, confirm underground service locations and establish reference levels from a verified survey point. Crews should check trench dimensions throughout the work instead of waiting until excavation is complete.
Good site preparation practices also include erosion controls, safe access and consistent inspection. For example, a drainage trench designed to fall 1 centimeter per meter should be checked with suitable leveling equipment at regular intervals. Site leveling deserves the same care. Excessive grading can create steep transitions at boundaries, direct runoff toward neighboring property or require more retaining work than the original design anticipated.
Keep records of finished levels before foundations begin. These measurements give the architect, engineer and contractor a shared reference if conditions change.
Integrate Natural Topography Early
A sloping property doesn’t automatically need to become a flat platform. Designs that follow existing contours can reduce excavation volumes, preserve soil structure and create stronger connections between indoor and outdoor spaces. Split-level floors, stepped foundations and terraced gardens are practical responses to elevation changes when engineering and accessibility requirements allow them.
Start by overlaying the proposed floor plan on a detailed contour survey. Compare several building positions and calculate the approximate cut and fill for each option. A modest shift in orientation can reduce retaining wall height, improve drainage and protect an established tree.
Natural water movement also deserves early attention. Leave space for swales, permeable surfaces or planted drainage areas where site conditions support them. These features must connect to the broader grading and stormwater plan rather than being added after construction.
The final site plan should show more than the building outline. It should document retained vegetation, finished levels, access routes and water flow, giving every contractor a clear picture of how the architecture fits the ground beneath it.
Discover more from The Cameron Journal
Subscribe to get the latest posts sent to your email.