
Table of Contents
- Why Early Electrical Planning Matters
- Start With the Building’s Actual Needs
- Assess the Existing Electrical System
- Plan Load Capacity and Future Growth
- Review Code and Safety Requirements
- Coordinate the Full Project Team
- Permits, Testing, and Final Handover
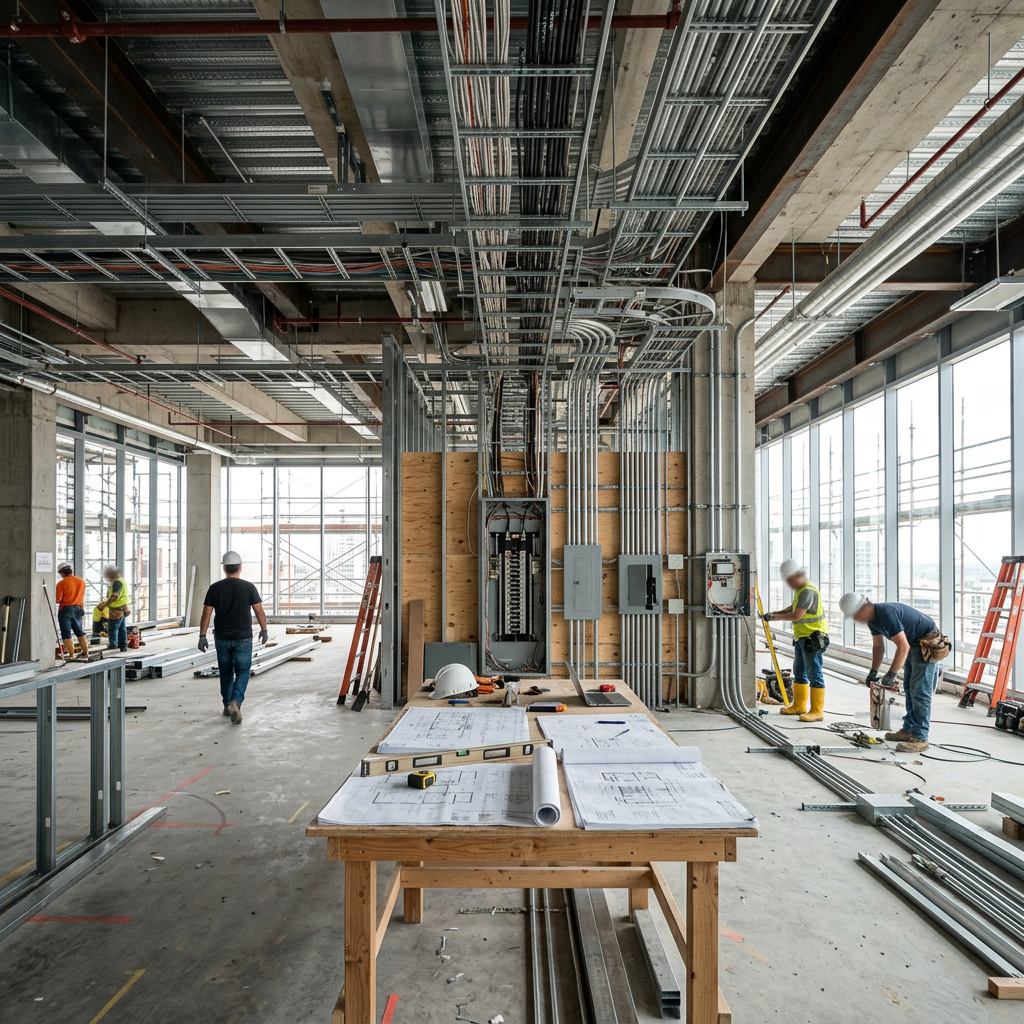
Commercial projects in Charlotte, North Carolina, often involve more than adding outlets or replacing a panel. A well-planned electrical installation accounts for the building’s current operations, planned equipment, safety needs, local approvals, and room for reasonable future changes.
Whether a space will become an office, restaurant, warehouse, medical suite, retail location, or light manufacturing area, electrical decisions should begin during the design phase. Charlotte’s ongoing growth means many facilities are being renovated, expanded, or adapted for new uses, and the original electrical system may not meet the new demands.
Why Early Electrical Planning Matters
Electrical work touches nearly every building system. Lighting, HVAC equipment, kitchen appliances, security systems, communications equipment, pumps, machinery, elevators, and vehicle chargers can all affect service size, panel locations, conduit routes, and circuit capacity. Waiting until construction is underway can force changes after walls, ceilings, or equipment layouts are already established.
For example, a warehouse may initially need general lighting and receptacles, then later add loading equipment, climate-controlled storage, battery charging, or production machinery. Planning for accessible pathways, dedicated circuits, and usable electrical-room space early can reduce the need for disruptive rework later.
Ongoing maintenance should also be part of the conversation. Building owners and facility teams reviewing broader electrical services can use the project planning stage to identify equipment that needs clear labeling, regular testing, or convenient access for future repairs.
Start With the Building’s Actual Needs
The first electrical planning meeting should focus on how people will use the building, not simply on its square footage. Two similarly sized Charlotte commercial spaces can have very different electrical loads and operating schedules.
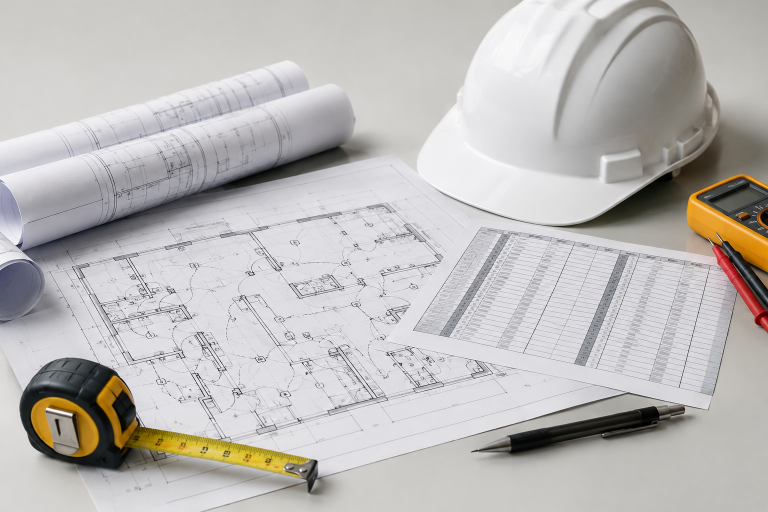
Questions to Answer Before Design Is Finalized
- What equipment requires dedicated circuits or a specific voltage?
- Will the building remain occupied while work is performed?
- Are there special-use areas, such as commercial kitchens, server rooms, workshops, medical rooms, or refrigerated storage?
- Which systems need backup power, emergency lighting, or uninterrupted operation?
- Could solar generation, battery storage, building automation, or electric vehicle charging be added later?
- When do major loads operate, and which loads may run at the same time?
Documenting these answers gives the design team a clearer basis for selecting distribution equipment and organizing circuits. It also helps prevent a common mistake: treating every receptacle, appliance, or piece of equipment as though it creates the same demand on the system.
Assess the Existing Electrical System
Renovations and tenant improvements should begin with an assessment of what is actually installed. Drawings can be useful, but field conditions may differ after years of repairs, additions, or changes in occupancy.
- Review the main service, feeders, panels, disconnects, and overcurrent protection.
- Check panel directories and circuit identification for accuracy.
- Look for visible heat damage, corrosion, damaged enclosures, loose connections, or signs of water intrusion.
- Confirm grounding and bonding arrangements are appropriate for the equipment and project scope.
- Verify that equipment ratings are suitable for the available fault current.
- Use appropriate testing, including thermal imaging when warranted, to investigate questionable conditions.
A larger panel alone does not solve every capacity concern. Service equipment, conductors, feeders, disconnects, and protective devices must be evaluated as an interconnected system.
Plan Load Capacity and Future Growth
Load planning helps a project team understand what the facility needs now and what it can reasonably accommodate later. It should identify continuous loads, motors, heating equipment, compressors, technology systems, and other equipment with distinct operating characteristics.
- Create an inventory of planned electrical loads.
- Identify equipment that may operate simultaneously.
- Separate existing loads from additions and replacements.
- Review motor and equipment nameplate data before ordering gear.
- Consider anticipated expansion, without oversizing every component by default.
- Coordinate with the utility when service changes may be required.
Planning for growth can mean reserving practical wall space, conduit routes, breaker positions, and access around equipment. It does not mean selecting equipment without a documented reason or ignoring the limits of the existing service.
Review Code and Safety Requirements
The 2026 National Electrical Code is an important reference for current project planning, but the enforceable code edition and local amendments depend on the authority having jurisdiction. Before finalizing drawings, project teams should confirm the requirements specific to the Charlotte location and the permit process.
Recent changes affecting electrical protection, grounding, and system design reinforce the value of reviewing code updates before ordering equipment. Safe clearances, equipment identification, disconnecting means, manufacturer instructions, and access to electrical equipment all deserve attention in the design stage.
Commercial roofs and ceiling spaces also require careful routing decisions. Some updated rules for protecting wiring methods near roof decks may affect how conductors, raceways, and boxes are located in a project. Field coordination is especially important before roofing, framing, and ceiling work, as those areas become difficult to access.
Coordinate the Full Project Team
Electrical plans should be coordinated with architectural, structural, mechanical, plumbing, fire protection, and technology plans. A panel location that appears workable on a drawing can become difficult or unsafe if ductwork, storage racks, piping, or machinery later blocks required access.
Before construction proceeds, confirm electrical-room dimensions, equipment door swings, conduit paths, ceiling heights, access panels, and final equipment locations. Updated drawings should reflect approved field changes so facility staff is not left relying on outdated information after turnover.
Permits, Testing, and Final Handover
Approval procedures vary by project and jurisdiction, but teams generally need to confirm permit requirements, submit plans when required, schedule inspections at the appropriate stages, and correct deficiencies before occupancy. The authority having jurisdiction makes the final determination on compliance and approval.
Final Project Checklist
- Electrical loads and service capacity have been reviewed.
- Panels, disconnects, and electrical rooms remain accessible.
- Grounding, bonding, labeling, and panel schedules are complete.
- Lighting controls match how each area will be used.
- Required inspections and equipment testing are complete.
- Updated drawings, test records, and equipment information are available to facility staff.
Thoughtful commercial electrical planning starts long before the first wire is installed. By connecting the design to real operating needs, code requirements, future capacity, and maintenance access, Charlotte facilities can be better prepared for opening day and for the changes that follow.
Discover more from The Cameron Journal
Subscribe to get the latest posts sent to your email.