
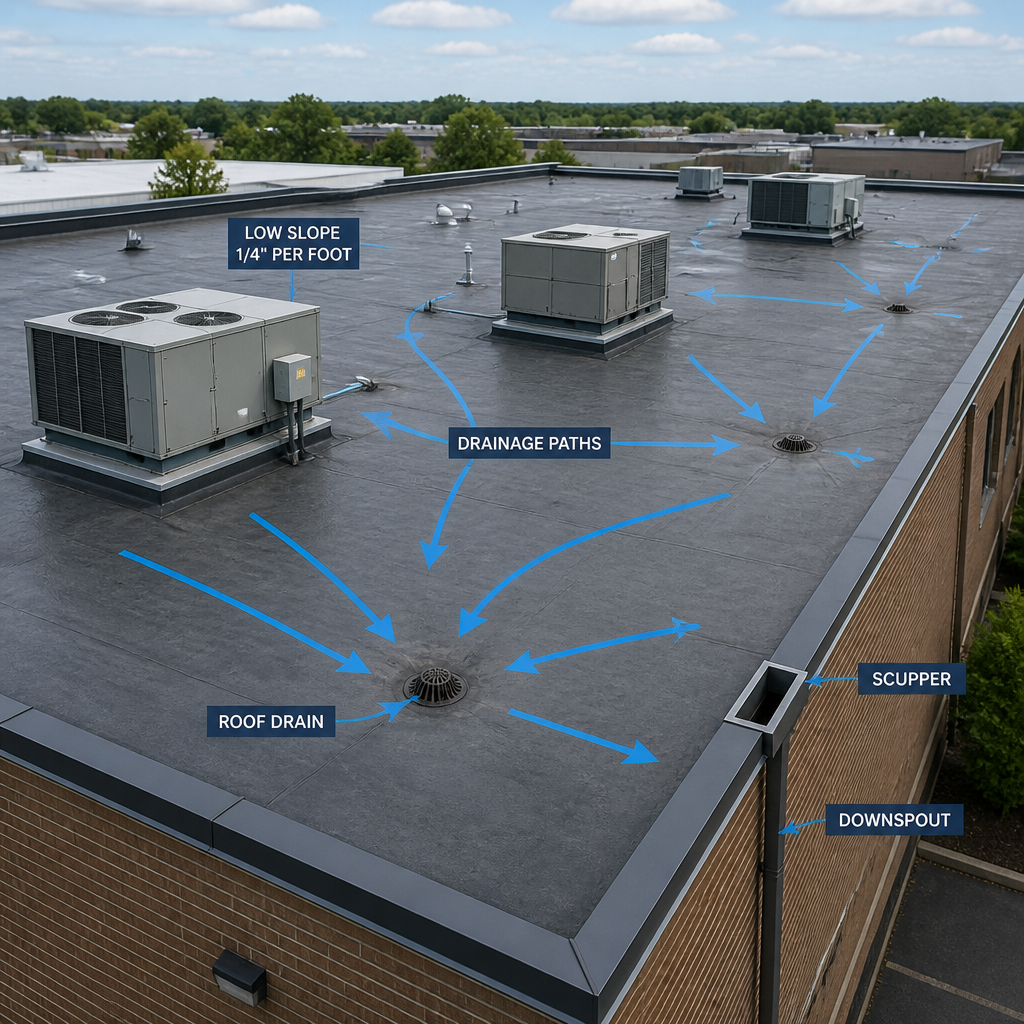
Adding new materials or equipment to an existing commercial roof changes more than the surface. Extra weight from insulation, membranes, pavers, solar equipment, or rooftop units has to move safely through the deck and framing below. Smart retrofit planning brings a commercial roofing contractor in Trussville AL together with qualified design professionals whenever added loads could affect structural capacity.
Verify Existing Deck Capacity Before Adding New Roof Loads
Existing roof decks were built for specific loads, and those limits may not match today’s retrofit plans. Steel deck, concrete, wood panels, and older systems all respond differently when extra weight is added, especially where corrosion, past penetrations, or altered supports have changed the original condition. Careful field review can reveal corrosion, rot, cracking, loose connections, or previous repairs that may reduce capacity.
Engineers may review drawings, span lengths, fastening patterns, deck thickness, and current field conditions before approving new loads. Roof contractors in Trussville AL can support that work by exposing suspect areas and documenting moisture damage. Early verification helps keep a retrofit from placing permanent weight on a deck that was never meant to carry it.
Calculate Dead Loads From Insulation, Membranes, and Pavers
Dead load includes the permanent weight that stays on the roof after the project is finished. New insulation, cover boards, membranes, ballast, pavers, curbs, and walk pads all add to that total, even when each item seems light by itself, including tapered insulation and heavier cover boards used to improve drainage or durability.
Accurate calculations matter because several small additions can create a meaningful increase across a large commercial roof. Product data from a roofer can give engineers reliable weights for each layer. Combined totals then help determine whether the existing framing has enough capacity for the proposed assembly without relying on rough estimates.
Check Joists and Beams for Added Equipment Reactions
Rooftop equipment does not always spread weight evenly across the deck. HVAC units, exhaust fans, generators, screens, and service platforms can create concentrated reactions at curbs or support points, placing more force on nearby joists and beams.
Localized loading may require reinforcement even when the roof can handle the overall added weight, especially when equipment sits near openings, curbs, framing changes, or long deck spans. Experienced roof contractors can help locate equipment supports, while engineers trace those reactions through the framing. Strategic placement may avoid unnecessary strengthening by positioning heavier components closer to members that can carry them safely.
Review Ponding Loads Around Drains and Low-Slope Roof Areas
Low-slope roofs depend on positive drainage because standing water adds weight quickly. Blocked drains, poor slope, deck deflection, or settled insulation can allow ponding to develop in areas that already carry new retrofit materials.
Water depth should never be treated as a small detail during structural review. Recurring low spots can reveal movement or drainage problems that become more serious after additional weight is installed. Commercial roofing contractor observations can give engineers useful field information before they approve insulation changes, new pavers, or other retrofit components.
Map Load Paths From Rooftop Units to Primary Framing
Load paths explain how weight moves from a rooftop component into the deck, joists, beams, columns, and foundation. Understanding that route matters because a strong deck alone does not guarantee that every supporting member below has enough capacity.
Clear mapping also helps avoid placing heavy equipment between structural supports where the deck may be forced to span more than intended. Property owners comparing roof companies near me should look for teams that coordinate rooftop layout with structural drawings. Good coordination keeps equipment placement tied to the building’s framing instead of treating the roof as one flat platform.
Confirm Deflection Limits Before Installing Retrofit Systems
Deflection is the amount a structural member bends under load. Excessive movement can affect drainage, membrane seams, flashing, rooftop equipment alignment, and ceiling systems below, long before a member reaches outright failure.
Serviceability checks therefore matter alongside basic strength calculations. Visible ponding or uneven roof lines may give a Trussville roofer an early clue that movement is already occurring. Engineering review can then determine whether the proposed retrofit will keep deflection within suitable limits and preserve drainage performance.
Strengthen Framing Where New Loads Exceed Design Capacity
Reinforcement becomes necessary when existing members cannot safely support planned additions. Solutions may include sistering members, adding steel, installing new supports, shortening spans, or relocating equipment to stronger framing lines.
Project sequencing matters because structural work often has to happen before the final roofing system is installed. Searching for roofing near me can lead property owners to roof contractors who understand how demolition, reinforcement, waterproofing, and equipment work must fit together. Proper scheduling keeps opened areas protected while structural changes are completed.
Coordination also reduces the chance that another trade changes a curb, drain, or support after roofing details are already complete. For commercial properties in Trussville, Yellow Hammer Roofing can inspect the existing roof, plan retrofit work around current building conditions, and help identify when an engineer should evaluate the structure before added weight goes on the roof.
Discover more from The Cameron Journal
Subscribe to get the latest posts sent to your email.