Table of Contents
- Start With Clear Remodeling Goals
- Plan the Layout Before Choosing Finishes
- Control Moisture From the Start
- Add Safety and Accessibility Features
- Choose Materials for Daily Use
- Build a Realistic Remodeling Budget
- Create a Practical Project Timeline
- Avoid Common Remodeling Mistakes
- Use a Final Planning Checklist
- Plan for the Room You Will Use
A successful bathroom remodel starts with the way your household lives, not with a tile sample or a social media trend. Whether the goal is a more comfortable primary bath, a safer space for aging in place, or a more polished guest bathroom, planning the room around everyday routines helps prevent costly compromises later. Homeowners comparing licensed bathroom contractors near me should arrive at initial conversations with a clear list of priorities, measurements, and concerns.
The best remodels combine attractive finishes with sound decisions about layout, ventilation, storage, waterproofing, and long-term maintenance. Taking time to address these details before demolition can reduce change orders, protect the home from moisture damage, and create a room that remains practical long after the newness wears off.
Start With Clear Remodeling Goals
Before selecting colors or fixtures, identify what the existing bathroom does poorly. It may lack storage, feel cramped during busy mornings, have poor lighting, or be difficult to clean. A primary bathroom may need more counter space and a better shower, while a children’s bathroom may benefit from durable finishes and organized storage. Guest bathrooms and powder rooms can place more emphasis on convenience and visual impact because they receive different kinds of use.
Ask practical questions early: Who uses the room each day? What routines create frustration? Could household needs change within five to ten years? Is the project a cosmetic refresh, a functional improvement, or a structural renovation? Clear answers help determine where the budget should go.
Plan the Layout Before Choosing Finishes
Layout affects comfort more than many decorative choices. A beautiful vanity is less useful if its drawers cannot open past the door, and a large shower can feel awkward if it blocks traffic to the toilet or linen storage. Early bathroom layout planning can help homeowners use limited square footage efficiently while reducing the chance of expensive changes after work begins.
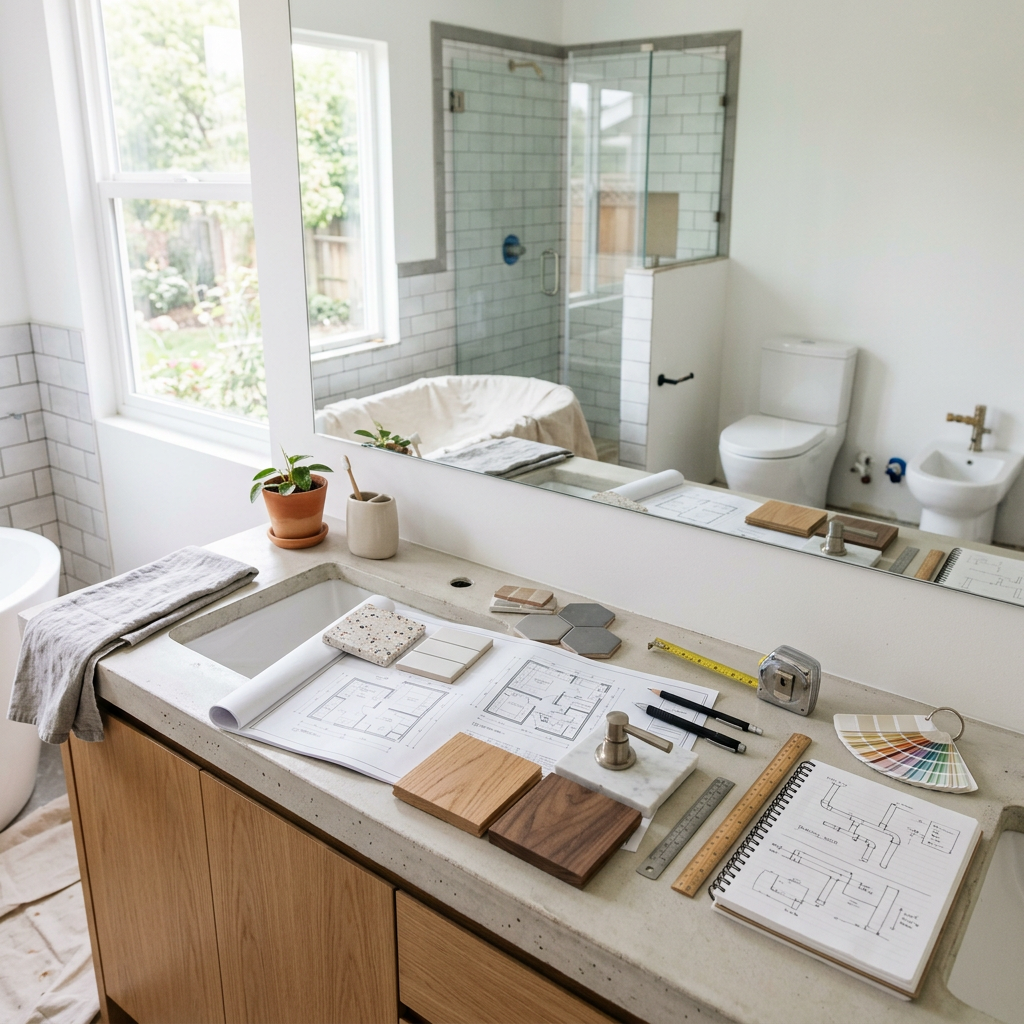
Sketch a simple floor plan before ordering products. Mark the door swing, windows, plumbing walls, vanity depth, toilet clearance, shower entry, and locations for towels and daily essentials. Separate wet zones from dry areas when possible, and keep plumbing shutoffs reasonably accessible for future repairs. Retaining fixture locations can reduce complexity, but moving them may be worthwhile when the current plan wastes space or creates poor flow.
Control Moisture From the Start
Bathrooms are exposed to water, humidity, and repeated temperature changes, so moisture management is not an optional upgrade. Leaks and trapped water vapor can damage drywall, cabinets, flooring, framing, and subfloors long before visible symptoms become obvious. A shower needs a complete waterproofing system behind the finished surface, proper drainage slope, and carefully sealed transitions around fixtures.
Ventilation matters just as much. The exhaust fan should carry damp air outdoors, not into an attic or wall cavity.
- Test the existing exhaust fan and confirm its duct route.
- Check for soft flooring, stained walls, cracked grout, and failed sealant.
- Confirm that the shower and tub areas will receive full waterproofing.
- Plan access to plumbing connections when practical.
Add Safety and Accessibility Features
Safer bathroom design benefits everyone, including children, guests, and people whose mobility may change over time. A low-threshold or curbless shower, handheld sprayer, built-in bench, lever-style handles, brighter layered lighting, and slip-resistant flooring can improve daily comfort without making the room feel clinical.
One smart step is adding wall reinforcement where grab bars may eventually be needed. It is much easier to install blocking while walls are open than to reopen a finished bathroom later. Wider clearances, reachable storage, and easy-to-use controls also support long-term usability. Confirm local building requirements and permit needs before construction begins.
Choose Materials for Daily Use
Choose materials according to water exposure, cleaning habits, durability, and maintenance tolerance. Large-format tile can reduce grout lines, but it must suit the floor’s condition and drainage plan. Cabinet boxes should resist humidity, countertops should handle cosmetics and splashes, and flooring should provide dependable traction when wet. Consider whether dark finishes show water spots, whether natural stone needs regular sealing, and whether textured surfaces will be difficult to clean.
- Busy family bathroom: Prioritize easy-clean surfaces, sturdy cabinet hardware, and forgiving flooring.
- Small powder room: Use a stronger design statement where moisture and daily wear are lower.
- Primary bathroom: Balance comfort, storage, calm finishes, and safe movement.
- Older home: Inspect framing, plumbing, and electrical systems before committing to finish selections.
Build a Realistic Remodeling Budget
A cosmetic refresh may include paint, lighting, hardware, and a new vanity. A partial remodel can involve flooring, fixtures, and tile work. A full renovation may include demolition, plumbing changes, electrical upgrades, waterproofing, ventilation, permits, inspections, cabinets, countertops, and project management. Compare written estimates by scope, allowances, schedule, materials, warranty terms, and payment milestones, not by the bottom-line number alone.
Set aside a contingency reserve for hidden water damage, outdated wiring, uneven framing, or plumbing problems discovered after demolition. A clear allowance for each major selection also helps prevent a lower estimate from resulting in a more expensive project later.
Create a Practical Project Timeline
A typical project moves through planning, design, product ordering, demolition, rough plumbing and electrical work, inspections, waterproofing, installation, finishing, and cleanup. Permit reviews, inspection timing, material lead times, and mid-project changes can affect the schedule. Select major fixtures, tile, cabinetry, lighting, and hardware before demolition whenever possible.
Prepare the household by arranging access to another bathroom, protecting adjacent rooms, and planning for noise and dust. A realistic schedule with clear milestones is more useful than a rushed promise that ignores inspections or product availability.
Avoid Common Remodeling Mistakes
Common problems often begin with choosing a style before solving a function. Buying fixtures without checking measurements, door swings, and plumbing locations can create immediate installation issues. Weak waterproofing and poor ventilation may not be visible at the final walkthrough, but they can lead to expensive repairs later. Too many changes after construction starts can also disrupt the schedule and budget.
- No written scope of work or material allowances.
- No clear payment schedule or warranty terms.
- Unclear responsibility for permits and inspections.
- Pressure to make immediate decisions.
- No detailed explanation of waterproofing or ventilation.
Use a Final Planning Checklist
- Define the main reason for the remodel.
- Measure the room and record existing plumbing locations.
- Decide whether the layout truly works.
- Inspect for leaks, moisture damage, mold, and structural concerns.
- Choose safety features for current and future needs.
- Select durable materials that fit the room’s use.
- Confirm product availability before demolition.
- Set a realistic budget with a contingency reserve.
- Review permits, inspections, and responsibilities.
- Prepare for temporary construction disruptions.
Plan for the Room You Will Use
A bathroom remodel should do more than create a fresh appearance. Good layout, moisture control, safe access, durable materials, and disciplined budgeting make the finished room more comfortable and dependable. Plan around daily routines and long-term needs, and the result can remain useful, attractive, and easier to maintain for years to come.
Discover more from The Cameron Journal
Subscribe to get the latest posts sent to your email.