
Table of Contents
- Why Occupied-Building Projects Need a Different Plan
- Step 1: Review the Building Before Work Begins
- Step 2: Build a Clear Risk-Control Plan
- Step 3: Break the Work Into Manageable Phases
- Step 4: Protect People, Access, and Essential Services
- Step 5: Control Dust, Noise, Odors, and Airflow
- Step 6: Keep Occupants Informed
- Step 7: Connect Budget, Schedule, and Closeout
- Final Takeaway
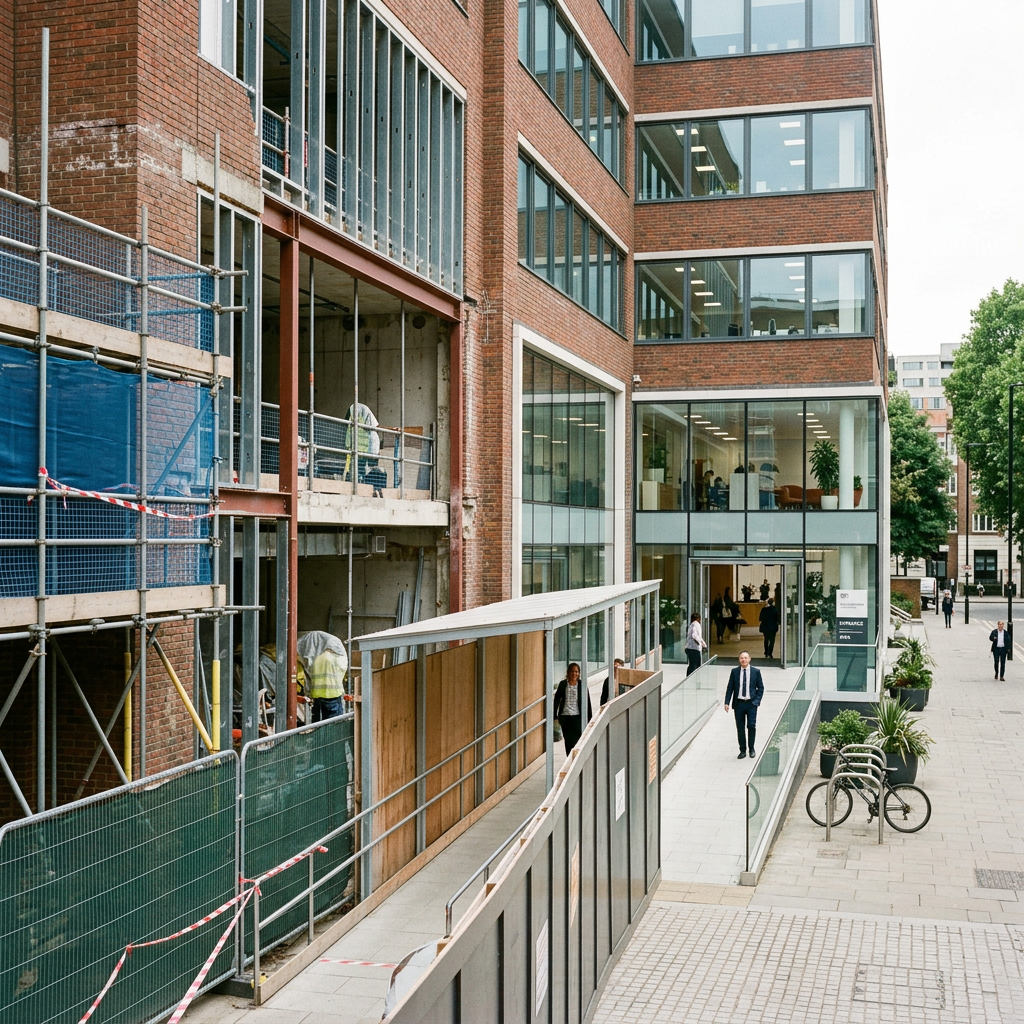
Renovating an active property is different from building in an empty shell. Employees, residents, students, patients, customers, and visitors may still need to use the space every day. Whether the project involves interior upgrades, mechanical work, or parking structure restoration, the plan must protect people and keep essential operations moving while construction progresses.
A successful occupied-building project treats operations as part of the job, not as an obstacle outside the job. The contractor, owner, facility team, and occupants need an agreed process for safety, work hours, temporary routes, shutdowns, noise, dust, and communication before the first barrier goes up.
Why Occupied-Building Projects Need a Different Plan
In an occupied building, construction teams share the site with people who are not part of the work crew. A ceiling replacement near active offices, for example, can affect lighting, air distribution, noise levels, walking routes, and access to workstations. A basic task list is not enough. The project also needs a plan for when each task occurs, who may be affected, and what conditions must be maintained.
Common constraints include limited work hours, deliveries near public entrances, vibration near sensitive equipment, hidden conditions behind walls, and interruptions to electrical, plumbing, heating, cooling, or data systems. Early coordination makes these constraints visible while there is still time to adjust the design, sequence, or budget.
Step 1: Review the Building Before Work Begins
Start with a detailed field review instead of relying only on old drawings. Confirm existing utility routes, fire protection equipment, structural conditions, access points, loading areas, and spaces that cannot be closed. Identify who uses the building, when they use it, and which rooms contain sensitive equipment or critical operations.
A practical preconstruction checklist should address:

- Existing conditions and available record drawings.
- Operating hours, occupancy patterns, and restricted areas.
- Emergency exits, accessible routes, and fire department access.
- Utility shutoff locations and system dependencies.
- Storage, staging, debris removal, and delivery paths.
- Potential hazardous materials that require evaluation before disturbance.
- Permit, inspection, and owner approval requirements.
Investigation reduces surprises, but it cannot eliminate every unknown. The schedule and budget should include a reasonable process for documenting field discoveries, assessing impacts, and obtaining decisions quickly.
Step 2: Build a Clear Risk-Control Plan
Every major activity should be reviewed for its likely hazards, the control measures needed, the person responsible for verification, and the response if the control fails. Construction work can expose workers to hazards such as falls, electrical risks, moving equipment, silica dust, and asbestos, so the project safety plan should be specific to the actual tasks and building conditions.
Instead of using a table, organize key risks in a short control list:
- Dust entering occupied areas: Use sealed barriers, appropriate pressure control, protected debris handling, and routine cleaning. The site supervisor verifies conditions each shift.
- A blocked exit route: Establish an approved temporary route, install clear signs, and inspect it daily. The safety lead confirms the route remains usable.
- An unplanned utility interruption: Use written notices, a backup plan, and a field test before and after the shutdown. The project manager coordinates with the facility contact.
- Excessive noise: Schedule high-impact work during lower-use periods when feasible and notify affected occupants in advance.
Step 3: Break the Work Into Manageable Phases
Phasing limits the amount of the building exposed to disruption at one time. The team may divide work by floor, room, wing, elevation, or building system. Each phase should have defined boundaries, a start condition, a completion condition, and a documented handoff to operations.
A reliable sequence is to close a defined zone, move people or equipment when necessary, complete the planned work, test affected systems, clean the area, inspect it, and then return it to service before beginning the next zone. Visible construction completion alone should not end a phase. Safe access, required inspections, cleaning, and system performance also matter.
Step 4: Protect People, Access, and Essential Services
Worker safety and occupant safety overlap, but they are not identical. Workers need task-specific controls, while occupants need predictable routes, protected spaces, and clear information. Separate construction traffic from public paths whenever possible. Secure tools and materials after hours, maintain barriers, and inspect signs, exits, and temporary walkways every day.
Protect essential services as carefully as physical access. Power, water, drainage, HVAC, fire alarms, sprinklers, security, data connections, and specialized equipment may all require a temporary plan. Every scheduled shutdown should include written approval, the affected area, start and restoration times, responsible contacts, a test procedure, and a communication plan.
Step 5: Control Dust, Noise, Odors, and Airflow
Dust and odors can travel through door gaps, ceiling voids, corridors, and air-handling pathways. Controls may include sealed work zones, protected doors, suitable filtration, covered containers for debris, end-of-shift cleanup, and checks in nearby occupied spaces. Loud demolition, drilling, or cutting should be scheduled around activities that require concentration, rest, instruction, or patient care.
Healthcare work requires especially careful coordination because construction can affect infection-control conditions. Healthcare renovation planning should consider ventilation, filtration, pressure relationships, moisture control, and infection-control risk assessment before work begins. Facility leaders should involve the appropriate clinical, engineering, and infection-control personnel when these conditions apply.
Step 6: Keep Occupants Informed
Communication is a project control measure. People can adjust their schedules and routes when they know what is changing, when it will occur, and who can answer questions. Use weekly look-ahead notices for routine work and daily updates for high-impact activities.
What a Useful Construction Notice Includes
A useful notice states the date, time, location, type of work, expected impact, alternate route or service arrangement, and a contact person. For example: “On Tuesday from 6:00 p.m. to 10:00 p.m., crews will replace piping above the second-floor corridor. Please use the east stairwell during this period. Contact Facilities at the listed number for urgent access needs.”
Step 7: Connect Budget, Schedule, and Closeout
Occupied projects can require costs that are not as significant in vacant spaces. Track base construction separately from temporary protection, after-hours labor, cleaning, relocation, security, temporary utilities, testing, commissioning, and contingency for concealed conditions. The lowest initial proposal may not be the lowest overall cost if it does not include measures that keep the property usable.
Plan closeout from the beginning. Before reopening a phase, complete inspections, test affected systems, remove temporary protection safely, clean work and travel areas, restore signs and access routes, and provide updated manuals, warranties, drawings, and training information. A proper handover gives the building team a clear record of what changed and how to respond if an issue appears later.
Final Takeaway
Construction in an occupied building succeeds when safety, phasing, communication, and operations are managed as one coordinated system. Careful field review reveals constraints early. Defined phases contain disruption. Reliable controls protect occupants and workers. Clear notices reduce confusion. The result is not simply a completed project, but a building that can continue serving its purpose throughout the work.
Discover more from The Cameron Journal
Subscribe to get the latest posts sent to your email.