
Key Takeaways
- Plan around the people who use the bathroom and the routines they perform every day.
- Prioritize slip resistance, open walking paths, lighting, and reachable controls before decorative details.
- Select moisture-ready surfaces that are simple to clean and repair.
- Prepare for future needs with seating, support locations, and flexible storage.
- Use qualified professionals for waterproofing, electrical, plumbing, and structural work.
Why Bathroom Planning Matters In 2026
A bathroom should make everyday routines feel safer, more comfortable, and easier to manage. Whether you are updating a guest bath or searching for a bath remodel near me, the best plans begin with how the room will actually be used, not simply with tile colors or fixture styles.
A beautiful room can still be difficult to use if the floor is slippery, the shower has a high threshold, or the storage is too low or too far away. Thoughtful planning helps create a bathroom that works for children, older adults, guests, and anyone dealing with temporary or long-term mobility changes.
Step 1: Review How The Bathroom Is Used
Start by listing who uses the room, how often they use it, and which tasks cause frustration. Note problems such as stepping over a tub wall, standing while bathing, reaching deep cabinets, poor nighttime visibility, or narrow pathways around the toilet and vanity. Create a must-have list before choosing finishes, and include the needs of future guests or household members whenever possible.
Step 2: Improve The Floor And Shower Entry
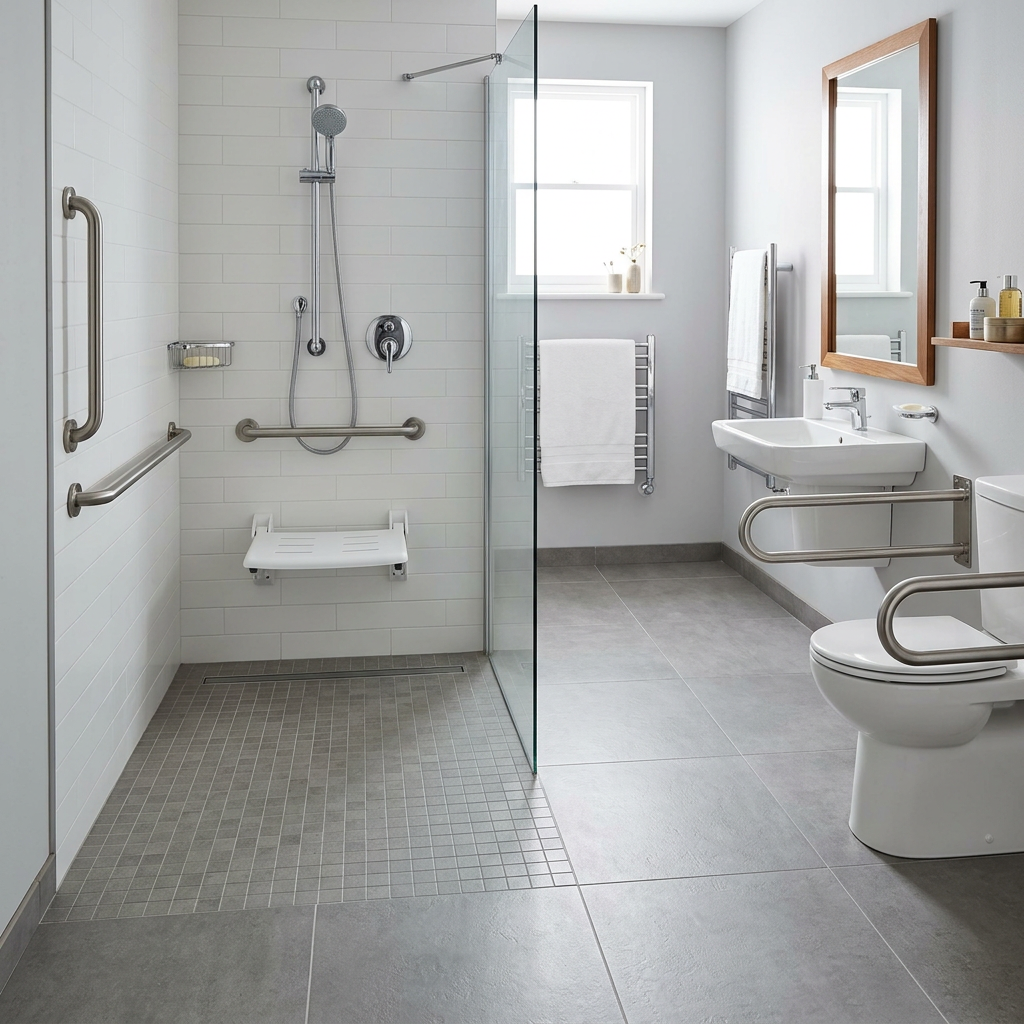
Smooth, polished flooring may look sleek, but wet areas benefit from textured finishes that improve footing. A low-threshold or curbless shower can reduce the need to step over a raised edge, but its success depends on correct waterproofing, floor slope, and drainage.
- Replace loose mats and reduce uneven transitions between surfaces.
- Choose flooring rated for wet locations and suitable for routine cleaning.
- Confirm that water flows toward the drain instead of pooling near the entry.
- Never rely on a towel bar for balance or body support.
Step 3: Add Support That Feels Intentional
Properly mounted grab bars near the toilet and shower can provide meaningful support without making the room feel clinical. Choose finishes that coordinate with faucets and cabinet hardware, but remember that decorative rails and towel bars are not built for the same purpose. A shower seat, handheld sprayer, and controls that can be adjusted from a seated position can make bathing more manageable.
Step 4: Choose Materials That Simplify Cleaning
Bathrooms need finishes that tolerate water, humidity, and frequent wiping. Large-format tile, solid wall panels, and other low-joint surfaces may reduce grout maintenance, while nonporous materials can help limit staining and moisture absorption. Before buying, ask how a surface handles moisture, which cleaners are safe, how damage can be repaired, and whether replacement parts will remain available.
Step 5: Use Lighting To Improve Visibility
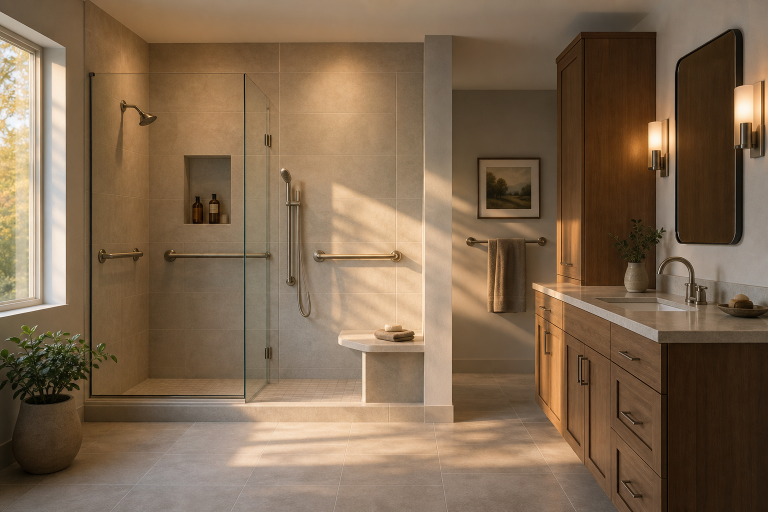
Layered lighting is more useful than relying on a single ceiling fixture. Add task lighting around the vanity to reduce facial shadows, and consider a soft night light for after-dark trips. Avoid harsh glare on mirrors or glossy walls, and use contrast between floors, walls, counters, and controls to make room features easier to see. Motion-activated lighting can also be helpful in suitable locations.
Step 6: Make Fixtures And Storage Easier To Reach
Single-handle faucets, lever-style hardware, and clearly marked shower controls are usually easier to operate than small knobs. Keep frequently used toiletries between knee and shoulder height, using drawers, pull-out organizers, open shelves, or recessed shower niches where the layout allows. A vanity with knee clearance can provide seated access for people who experience fatigue or balance concerns.
Step 7: Plan For Future Changes
Future-ready planning can prevent the need for another major renovation later. Consider wider door openings, clear floor space, reinforced wall blocking for future grab bars, and a shower layout that can accept seating or a handheld sprayer. The accessible design standards for public spaces can offer useful guidance on clearances and fixture access, although a private home project should also follow local requirements and the household’s specific needs.
Step 8: Build A Realistic Remodeling Budget
Separate cosmetic updates from work involving plumbing, electrical systems, framing, drains, or waterproofing. Moving fixtures generally costs more than replacing finishes in their existing locations. Compare written estimates that identify labor, materials, permits, cleanup, warranties, and expected timelines. Reserve a contingency amount for concealed water damage, outdated wiring, or subfloor repairs discovered after demolition.
Step 9: Know When To Hire A Professional
Waterproofing, drain relocation, plumbing changes, electrical work, structural modifications, and grab-bar blocking typically require experienced professionals. Poor installation can lead to leaks, mold, injuries, and expensive repairs. Ask contractors for proof of licensing and insurance, references, a detailed scope of work, and written warranty terms. If water efficiency is also a priority, look for WaterSense-labeled products when comparing eligible fixtures.
Common Bathroom Remodeling Questions
What Is The Safest Flooring For A Bathroom?
The best flooring balances slip resistance, water exposure, drainage, comfort, and cleaning needs. Compare wet-area performance and texture instead of selecting a material based on color alone.
Is A Walk-In Shower Better Than A Bathtub?
A walk-in shower may offer easier entry and better long-term usability, while a bathtub may better suit young children or households that prefer soaking. The right choice depends on available space and daily routines.
Where Should Grab Bars Be Installed?
Placement should match the user’s movement pattern near the shower and toilet. A professional should confirm that each bar is securely connected to the appropriate wall support.
How Can A Bathroom Be Safer Without A Full Remodel?
Improve lighting, secure floor mats, install a handheld showerhead, organize daily items within reach, use lever handles, and add properly mounted support bars where needed.
Final Checklist Before Work Begins
- Write down safety, comfort, and maintenance goals.
- Measure doors, fixtures, and clear walking areas.
- Choose moisture-ready materials and lighting locations.
- Confirm support locations, permits, and wall reinforcement.
- Compare detailed estimates and reserve funds for hidden repairs.
Conclusion
A well-planned bathroom supports daily independence without sacrificing style. By focusing on flooring, lighting, reach, drainage, durable materials, and future flexibility, homeowners can create a safer space that remains useful for years to come.
Discover more from The Cameron Journal
Subscribe to get the latest posts sent to your email.