Key Takeaways
- Define your remodeling goals before choosing finishes.
- Inspect the home for hidden structural or maintenance issues.
- Set a realistic budget with a contingency reserve.
- Create a detailed scope to prevent costly changes.
- Prioritize practical layouts, storage, lighting, and comfort.
- Confirm permits, contractor qualifications, and project responsibilities.
- Choose durable materials based on quality and long-term value.
- Keep communication, decisions, and budget changes documented.
- Complete a final walkthrough and address remaining issues before closing the project.
A successful remodel begins long before demolition day. For homeowners considering small kitchen design Chantilly, VA, or a larger whole-home update, the best results come from solving real daily problems first, then making design decisions that support those goals. A clear plan also makes it easier to manage costs, communicate with contractors, and respond calmly when surprises arise. Remodeling demand remains substantial, even as spending growth is expected to cool. The latest remodeling spending outlook points to slowing momentum through mid-2027, which makes careful comparison shopping, complete scopes, and early product planning especially valuable for homeowners.
Start With A Clear Goal
Define the reason for the remodel before selecting finishes. Separate comfort goals from resale goals, then list the problems the project must solve. You may need better storage, safer movement through a room, more natural light, improved energy performance, or a layout that works for a growing family. Write a short project brief with your priorities, budget range, and non-negotiables. It will keep later choices focused.
Check The Home Before Making Plans
Inspect the existing space before finalizing the layout or budget. Look for water damage, poor ventilation, aging wiring, plumbing leaks, uneven floors, window issues, and damaged walls or ceilings. Ask whether any walls may be structural and identify heating, cooling, electrical, or plumbing systems that need access. Cosmetic improvements should not conceal maintenance or safety problems that could become expensive once work starts.
Build A Realistic Budget
A useful remodeling budget covers more than visible materials and labor. Include design fees, demolition, disposal, delivery charges, permits, inspections, temporary meals or lodging, and a contingency reserve for hidden conditions or approved changes. The lowest proposal is not always the best value if allowances are vague or important work is excluded.
Use A Simple Budget Tracker
- Item or phase of work
- Planned cost
- Actual cost
- Approval date for changes
- Remaining balance
Define The Project Scope
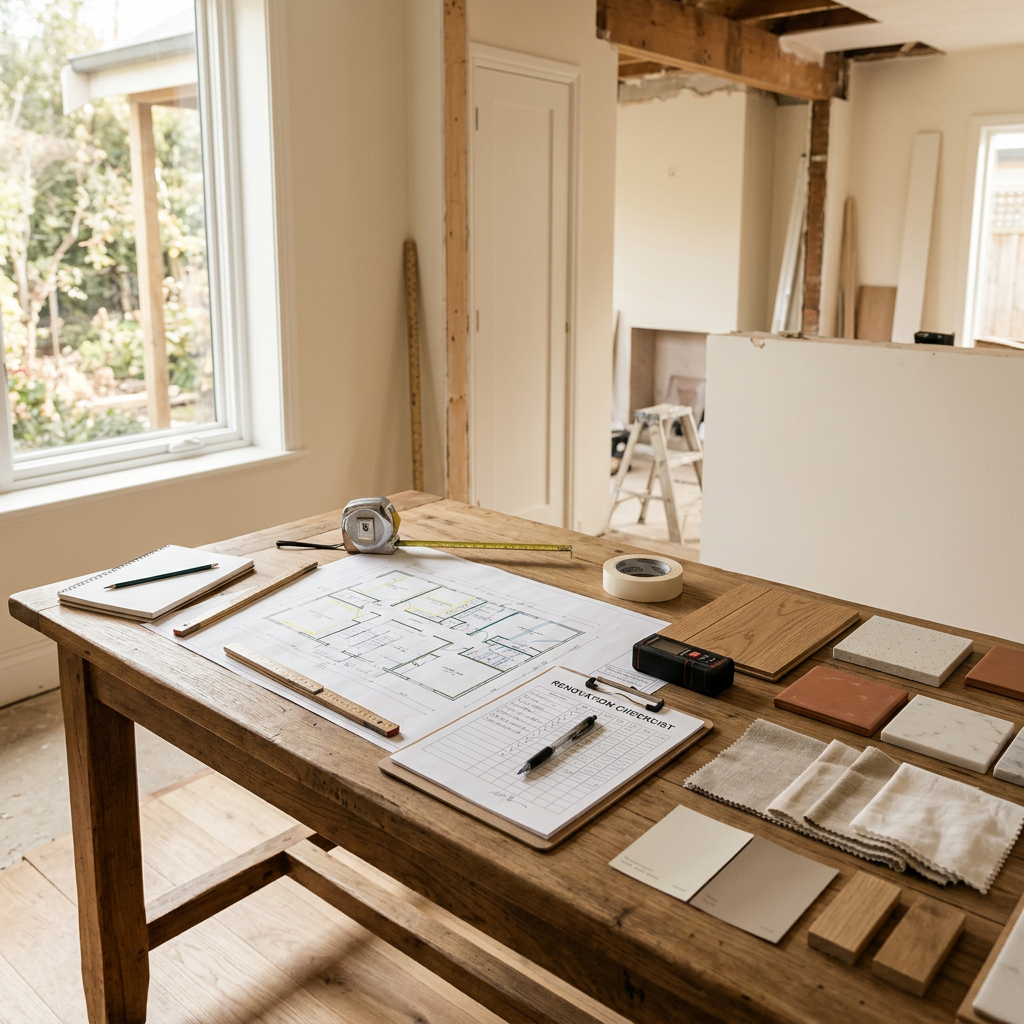
A written scope makes a project easier to price, schedule, and supervise. List every room involved, along with demolition, framing, electrical, plumbing, ventilation, flooring, cabinets, lighting, and finish work. State what stays, what is excluded, and which upgrades are optional. Scope creep occurs when small additions accumulate. One extra outlet, a different tile pattern, and a higher-priced fixture can each affect labor, materials, and scheduling.
Plan The Layout Around Daily Life
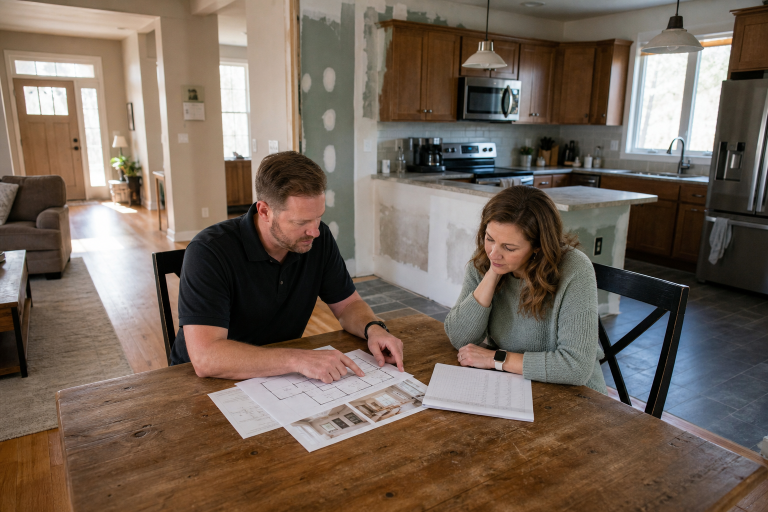
Judge a design by how it performs, not only by how it looks in photos. Map walking paths, door swings, appliance clearances, drawer openings, furniture sizes, and storage needs. Plan lighting for work areas, relaxation, and nighttime movement. Consider children, pets, guests, aging in place, and mobility needs. A large island can look impressive, but it is a poor choice if it narrows traffic flow or reduces useful prep space.
Review Permits And Local Rules
Resolve permit questions before demolition. Structural, electrical, plumbing, mechanical, and exterior changes may require approval, depending on your jurisdiction. Confirm who will apply for permits, how inspections fit into the schedule, and whether neighborhood or association rules apply. Keep copies of approved plans, permits, inspection records, and major product documentation. Local requirements vary, so verify details with the relevant building department.
Choose Materials With Care
Select materials based on durability, maintenance, lead times, dimensions, and price, not appearance alone. Use hard-wearing finishes in busy areas, and read care requirements before choosing natural stone or specialty surfaces. Confirm appliance and cabinet dimensions before placing orders. Order long-lead products early, and when practical, save extra paint, flooring, tile, or hardware for future repairs. Limiting the design to a few coordinated finishes often creates a calmer result.
Add Energy-Smart Upgrades
Open walls and ceilings create an opportunity to improve comfort without turning the job into a complete energy retrofit. Consider air sealing, accessible insulation, efficient lighting, properly sized ventilation, and better-performing windows. Compare window U-factor and solar heat gain ratings for your climate. Before committing to equipment or envelope upgrades, review whether home energy rebates may support eligible improvements in your state or territory.
Compare Contractors And Proposals
Compare proposals line by line rather than choosing solely on price. Confirm licensing and insurance where required, request references from similar projects, and ask who will supervise the work daily. Each proposal should clearly explain the scope, allowances, exclusions, payment schedule, warranty terms, and change-order process. Ask how the team will communicate delays, decisions, and unexpected conditions. A contractor who explains the plan clearly is often easier to work with when the project becomes complex.
Protect The Timeline During Construction
Remodeling schedules need structure and flexibility. Approve major materials before each work phase, track deliveries and backorders, and allow realistic time for inspections. Set a weekly check-in with the project team and keep decisions in writing. During each update, ask what was completed, what comes next, whether a decision is needed, whether the budget has changed, and what could affect the completion date.
Prepare For The Final Walkthrough
Walk through every completed area with the project lead before final payment. Test lights, outlets, plumbing fixtures, doors, drawers, fans, appliances, and ventilation. Create a written punch list for incomplete or incorrect items, with clear descriptions and locations. Collect warranties, manuals, permits, maintenance instructions, touch-up paint, and spare materials. Small corrections are much easier to complete when they are documented before the project closes.
Conclusion
A remodel stays on track when it begins with a clear purpose, a realistic budget, a detailed scope, and consistent communication. Good planning cannot eliminate every surprise, but it gives you a reliable way to make decisions when conditions change. Start by writing down your goals, assessing the existing space, and building a working budget before choosing finishes. Consider the project’s priorities carefully, including structural repairs, plumbing, electrical work, ventilation, storage, and other behind-the-scenes improvements that may have a greater long-term impact than decorative upgrades. It is also helpful to establish a realistic timeline, confirm material availability, and understand who is responsible for permits, inspections, cleanup, and unexpected work. Keeping changes documented and maintaining regular communication with contractors can reduce confusion and help control costs. With a thoughtful plan in place, you can approach each stage of the remodel with greater confidence and create a finished space that supports both your current routines and future needs.
Discover more from The Cameron Journal
Subscribe to get the latest posts sent to your email.