Key Takeaways
- Clear priorities reduce costly late-stage decisions.
- Existing conditions should guide the design, budget, and construction plan.
- Permits, zoning, drainage, and neighborhood requirements can affect the scope.
- A dependable budget includes planning, labor, materials, fees, and a contingency.
- Choosing a qualified team involves more than comparing the lowest bid.
- Written decisions, change orders, and closeout records protect the homeowner throughout the project.
Planning a renovation in Unionville, Pennsylvania, means looking beyond paint colors and fixture selections. Whether the home is a newer property, a farmhouse, or an older residence with character, early decisions influence comfort, cost, timing, and long-term maintenance. Working with experienced architects Unionville, PA can help homeowners connect a practical scope of work with the way they want to live in the finished space. In southern Chester County, renovation planning may also need to account for sloped sites, drainage patterns, mature trees, older construction methods, and the architectural character of nearby homes. A thoughtful plan does not eliminate every surprise behind a wall or beneath a floor, but it makes those surprises easier to identify and address before they become major setbacks.
Why Planning Matters Before Construction
Many renovation problems begin before demolition starts. An unclear scope, incomplete selections, or assumptions about the home can lead to delays, revised pricing, and change orders. Planning creates a shared reference point for the homeowner, designer, contractor, and trade professionals. It clarifies what is included, what remains undecided, and what must happen before work can begin.
Define the Main Goals
Start by separating the problem from the preferred appearance. A kitchen may feel too small, for example, because storage is limited and circulation is poor, not because the room necessarily needs a large addition. List priorities in three groups:
- Must-haves: safety repairs, more functional storage, an accessible bath, or needed system upgrades.
- Useful upgrades: improved lighting, a mudroom, better insulation, or dedicated workspace.
- Optional finishes: specialty tile, upgraded hardware, or features that can be scaled back if pricing requires it.
This exercise helps protect the project’s core purpose as choices become more complex.
Inspect the Existing Home
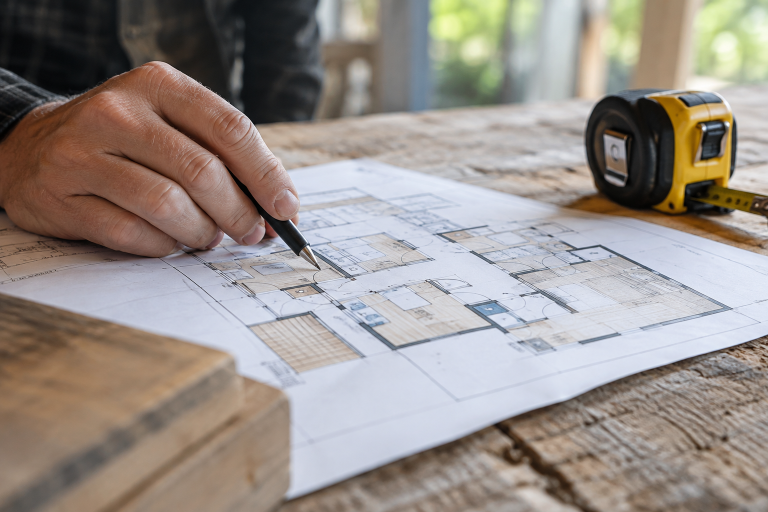
Design decisions should be based on what is actually present, rather than on old listings, incomplete drawings, or assumptions. Before finalizing plans, review the foundation and framing, roof and drainage, electrical panel, plumbing, heating and cooling equipment, insulation, ventilation, and signs of moisture damage. Older homes may also contain undocumented alterations. Take photographs, verify key measurements, and create a written record of known concerns. When structural work or extensive renovations are planned, a more detailed assessment can reveal limitations early, when solutions are usually easier to coordinate.
Confirm Permits, Zoning, and Site Rules
Permit requirements vary by municipality and by the type of work. Additions, structural changes, and alterations to electrical, plumbing, gas, or mechanical systems commonly require review. Homeowners should check Pennsylvania building permit requirements and confirm the specific process with the local code official before setting a construction start date. Also consider setbacks, lot coverage, driveway access, homeowners association rules, historic-review requirements, and stormwater concerns. Properties near streams or low-lying areas may need extra attention, so reviewing floodplain information for Chester County can be a useful early step. Resolve these questions before detailed pricing whenever possible.
Build a Budget That Can Hold Up
A useful renovation budget is tied to a defined scope. Include design fees, surveys and inspections, permits, labor, materials, fixtures, site protection, temporary living needs, and final cleaning. Set aside a contingency that reflects the home’s age, condition, and the extent of concealed work. Ask whether each number is a fixed price, an allowance, or an estimate. An allowance is a placeholder for an item that has not yet been selected. Comparing proposals only by the bottom line can be misleading, since one bid may include more complete work, higher-quality materials, or better-defined supervision than another.
Develop the Design in Stages
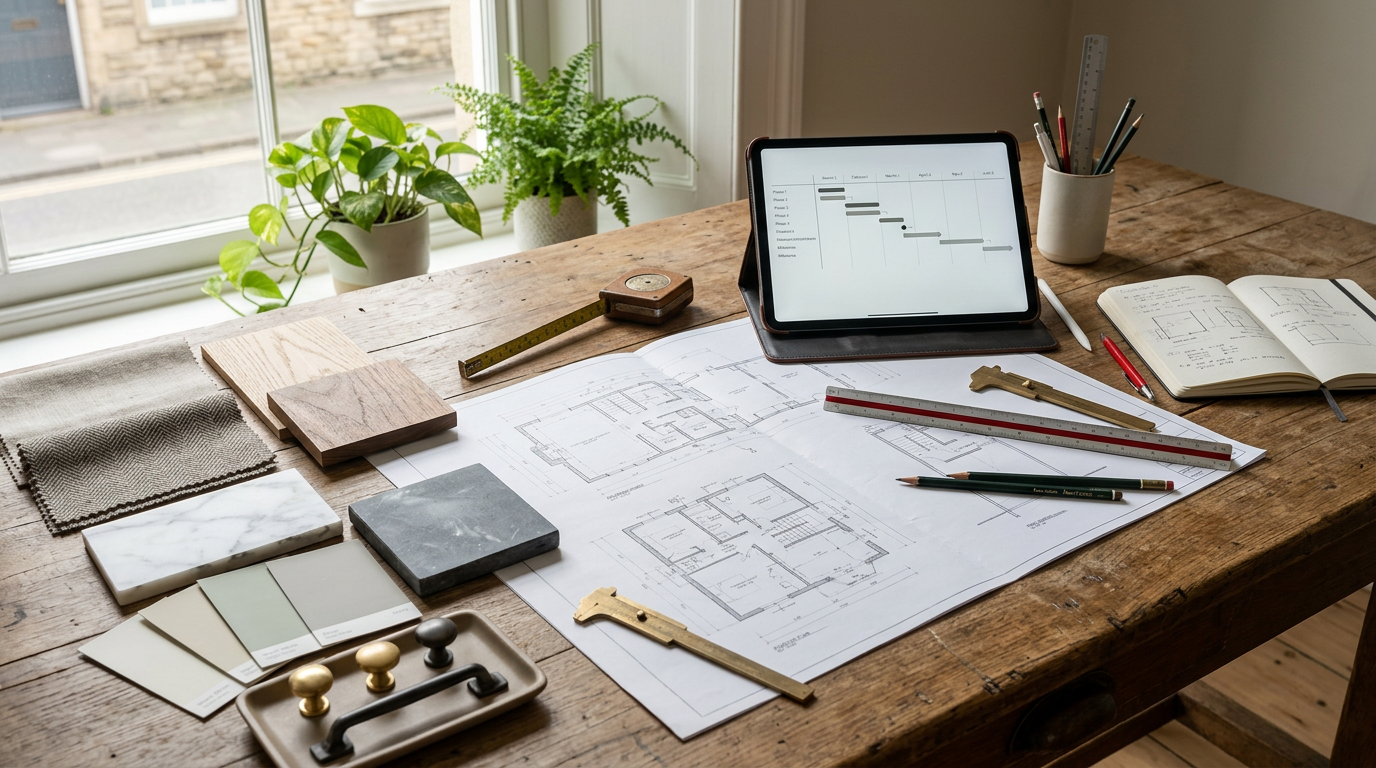
A clear sequence keeps decisions organized: establish needs, review the site and house, explore layouts, select a direction, choose materials, and complete technical drawings. Solve circulation, storage, daylight, privacy, acoustics, and accessibility before concentrating on finishes. Consider energy performance whenever the project affects windows, insulation, air sealing, heating, cooling, or electrical capacity. A polished design should still support daily routines, seasonal comfort, cleaning, and maintenance.
Choose the Right Project Team
Some homeowners hire an architect, a designer, and a contractor separately, while others prefer a coordinated design-build approach. In either case, ask who prepares drawings, manages permits, communicates schedule changes, documents revisions, and supervises the work. Check references, insurance, licenses where applicable, contracts, and payment schedules. Ask previous clients about communication and follow-through, not only the finished appearance. A capable team makes expectations visible and raises concerns before they grow.
Prepare for Construction
Before work begins, establish access routes, material storage areas, work hours, parking expectations, dust protection measures, security measures, and plans for pets or children. Order long-lead items, such as windows, cabinetry, specialty fixtures, and equipment, early enough to avoid unnecessary pauses. Construction is best started once approvals, drawings, contract terms, and major selections are in place. Beginning with unresolved decisions can place pressure on every later phase.
Manage Progress and Changes
Changes can be necessary, especially when opening older walls reveals plumbing, framing, or water-related issues. Use written change orders that describe the work, reason, cost, schedule effect, and approval. Regular meetings or written updates help everyone make timely decisions. Keep copies of selections, invoices, approvals, inspection records, and product information. If an unexpected framing issue is identified before cabinetry or finishes are installed, resolving it promptly can prevent much larger rework later.
Finish With a Careful Walkthrough
At the end of the project, create a punch list for incomplete or deficient items. Test doors, windows, cabinets, lighting, switches, fixtures, appliances, heating and cooling, and exterior drainage. Confirm that required inspections have been completed and collect warranties, manuals, approved drawings, and maintenance instructions. A successful Unionville renovation begins with informed decisions well before construction starts. When goals, existing conditions, approvals, budget, design, and communication are aligned, the finished home is more likely to be useful, durable, and enjoyable for years to come.
Discover more from The Cameron Journal
Subscribe to get the latest posts sent to your email.