
Key Takeaways
- Flexible warehouse design supports today’s workload without limiting future changes.
- Workflows, inventory movement, safety, and site access should guide the layout before construction begins.
- Adaptable space, utilities, and structural capacity make future equipment and automation easier to add.
- Long-term operating costs matter as much as the initial construction budget.
A warehouse should be more than a place to hold inventory. It should support the way products move, employees work, and customers expect orders to be handled. Businesses planning new facilities or major upgrades can review https://albuilders.net/industries/warehouses/while considering how the building must perform over its full operating life.
In 2026, flexibility is especially important because product mix, order volume, staffing levels, and shipping patterns can change quickly. A facility designed around one fixed process may become crowded, slow, or unsafe when the operation adds services such as e-commerce fulfillment, returns processing, light assembly, or expanded pallet storage.
Why Warehouse Flexibility Matters
Flexible planning helps a business respond without repeatedly rebuilding the facility. Instead of creating permanent rooms for every current task, teams can establish adaptable zones that can be resized or reassigned as demand changes. An open area used for bulk storage today may later become a packing line, quality-control station, or staging area for outbound shipments.
This approach also protects long-term value. A warehouse with thoughtful truck access, clear interior circulation, scalable utilities, and room for operational changes is easier to use efficiently as the business grows. It can also be more attractive to future tenants or buyers if the property’s use changes.
Start With Workflows, Not Walls
The best warehouse layout begins with a clear picture of daily work. Before selecting the building footprint, column spacing, dock placement, or rack arrangement, map how materials, people, vehicles, and information move through the operation.
- Document how trucks arrive, check in, unload, and leave the site.
- Follow goods from receiving through inspection, put-away, storage, picking, packing, and shipping.
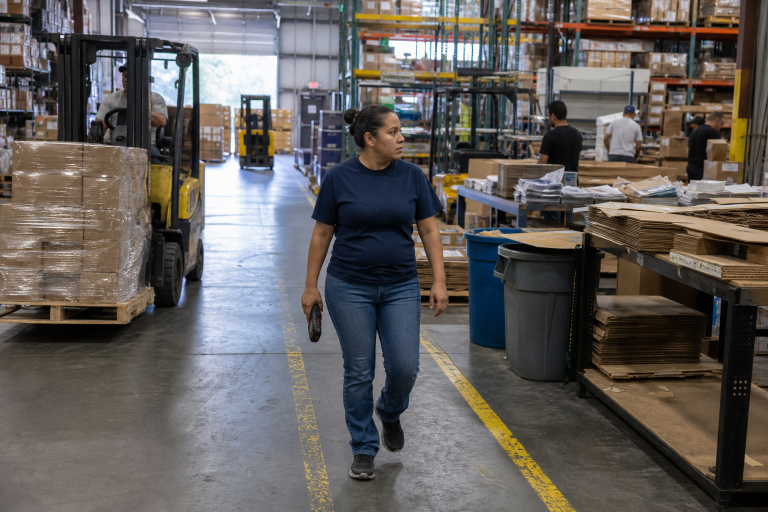
- Identify locations where pedestrians, forklifts, delivery vehicles, and visitors may cross paths.
- Measure recurring delays, double handling, congestion, and travel distances.
- List workflows that may expand, shrink, or become automated in the next several years.
A simple workflow map often reveals issues that are inexpensive to solve on paper but costly to correct after construction. For example, a receiving area placed too far from reserve storage can create unnecessary forklift travel throughout every shift.
Choose A Layout That Can Change
Use Open and Modular Areas
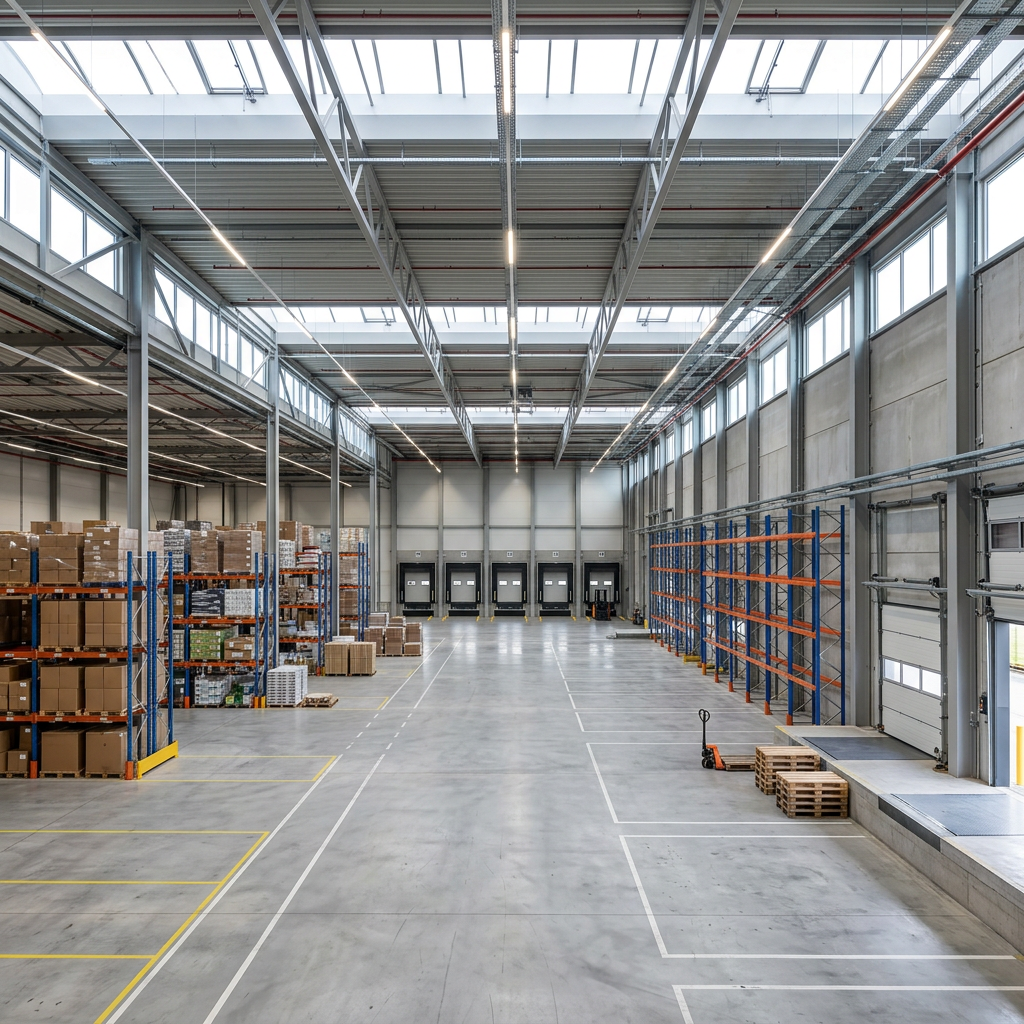
Open-span areas provide useful flexibility because they reduce interior obstructions and allow storage, equipment, and work zones to be reconfigured. Modular work areas are also valuable for packing, inspection, returns, assembly, or temporary seasonal projects. Movable partitions and clearly planned utility connections can help these spaces change with less downtime.
Balance Vertical and Horizontal Capacity
High-bay storage can increase capacity when land is limited, but it requires careful coordination of rack design, lift equipment, sprinklers, lighting, floor loading, and safe access. Reserve floor space is equally important. A warehouse should have enough room for staging, replenishment, damaged goods, and temporary overflow without blocking aisles or emergency routes.
Create Distinct Receiving and Shipping Zones
Separate inbound and outbound functions where practical. Dedicated areas reduce confusion around dock doors, give teams room to inspect incoming goods, and make it easier to control outbound staging. The layout should still allow overflow capacity during peak periods, when pallets, parcels, and trailers can accumulate quickly.
Plan Early For Equipment And Automation
Forklifts, conveyors, pallet racks, lifts, scanners, robotics, and overhead equipment all affect the building plan. A warehouse does not need to install automation on day one, but it should avoid choices that make future upgrades difficult or expensive.
- Confirm floor strength for racks, lift equipment, and concentrated loads.
- Review clear height, rack elevations, sprinkler clearances, and maintenance access.
- Provide sufficient electrical capacity, data coverage, and charging locations.
- Allow room for equipment turns, battery service, repair work, and safe operator visibility.
- Identify manual tasks that may later benefit from scanning, conveyors, or automated storage systems.
Labor planning belongs in this discussion. Software can improve task assignment and visibility, but the physical layout still determines how far people walk, how safely they work, and how easily supervisors can respond to changing order volume.
Build A Better Receiving And Shipping Area
Dock design affects the entire operation. The site needs adequate truck turning space, trailer access, parking, and circulation that does not conflict with employee vehicles or visitor traffic. At the building, teams should plan for dock height, levelers, weather protection, door placement, and enough staging space to prevent freight from spilling into travel aisles.
A warehouse can have ample storage capacity and still perform poorly when workers, pallets, and trucks compete for the same limited space. Establish clear inbound and outbound routes, designate trailer waiting areas, and preserve room for peak-season volume or delayed pickups.
Consider Climate, Lighting, And Building Performance
Building performance influences product quality, employee comfort, maintenance needs, and utility costs. Insulation, roof design, wall systems, drainage, and moisture control should match local conditions and the goods being stored. Climate control may be essential for sensitive inventory, employee comfort, battery charging areas, or light production work.
Lighting should provide dependable visibility at docks, aisles, stairs, workstations, and outdoor access points. Well-designed daylighting and efficient fixtures can reduce waste, but glare and shadows must be controlled. The U.S. Department of Energy notes that lighting and daylighting solutions can reduce energy use when they are properly integrated with the building design.
Design Around Safety From The Start
Safety should shape the layout rather than be added after the main design is complete. Warehousing hazards commonly involve forklifts, material handling, repetitive movement, falls, chemicals, and robotics. OSHA identifies these as important concerns in warehouse and storage operations, making early planning especially important.
- Create marked pedestrian walkways and protected crossing points.
- Separate forklift traffic from foot traffic whenever possible.
- Use barriers, mirrors, signs, floor markings, and appropriate lighting.
- Keep exits, fire equipment, and emergency routes visible and unobstructed.
- Plan storage heights and rack locations for safe loading, inspection, and access.
- Review fire protection, emergency systems, and local code requirements early.
Leave Room For Future Growth
Growth planning does not require paying for large amounts of unused finished space. Instead, reserve areas that can support future racks, work cells, offices, docks, or equipment. Design utility systems with expansion in mind, provide structural provisions for later installation, and preserve site access for a possible addition.
For example, a small distributor may begin with pallet storage and a few packing stations. As online orders grow, it may need dedicated returns processing, more shipping lanes, or light assembly space. A flexible plan allows those changes to happen with fewer disruptions to daily operations.
Review Costs Beyond The Initial Build
The lowest construction price is not always the lowest cost over time. Compare site preparation, foundations, framing, insulation, HVAC, lighting, dock equipment, fire protection, security, power, data systems, and maintenance access. A stronger utility plan or a more durable material may reduce labor inefficiencies, energy use, repairs, and future renovation costs.
Conclusion
A flexible warehouse is a planned operating system, not simply a large empty building. By beginning with workflows, protecting safe movement, preparing for equipment, and accounting for future growth, businesses can create facilities that remain productive as operational needs change. The result is a warehouse that can adapt faster, operate more efficiently, and support long-term business goals.
Discover more from The Cameron Journal
Subscribe to get the latest posts sent to your email.