
Key Takeaways
- Start with the activities your household will actually enjoy, rather than a list of popular upgrades.
- Create distinct but connected zones for lounging, dining, cooking, play, and quiet time.
- Plan shade, privacy, lighting, drainage, storage, and access before choosing decorative finishes.
- Select materials based on climate, maintenance needs, comfort underfoot, and long-term durability.
- Set priorities and a realistic budget so essential work is completed before optional extras.
Table Of Contents
- Start With Purpose
- Study The Yard And Home
- Create Useful Outdoor Zones
- Plan For Shade, Light, And Privacy
- Choose Materials With Care
- Include Utilities And Practical Features
- Build A Clear Project Budget
- Avoid Common Planning Mistakes
- Common Questions
- Conclusion
A comfortable outdoor living space should feel like a useful extension of the home, not a separate area that only gets used a few times each year. Whether you are improving a deck, patio, porch, or backyard, thoughtful planning helps the finished space support everyday routines, casual meals, family gatherings, and time outside.
Begin by considering the condition of the existing structure and the maintenance it will need over time. Homeowners planning repairs, cleaning, staining, or protective treatments can benefit from professional deck maintenance Frederick County, VA, before adding furniture, lighting, or larger upgrades around the space.
1. Start With Purpose
Before selecting pavers, furniture, or a pergola, define how the area will be used on a normal weekday. A household that drinks coffee outside each morning may need a small sunny seating area near the kitchen. A family that hosts weekend dinners may need a larger dining zone, an easy route to the grill, and enough open space for guests to move comfortably.
Make a short list of expected activities, such as eating, reading, grilling, gardening, playing with children, or relaxing with pets. Then identify the features that directly support those activities. This approach prevents a limited yard from becoming crowded with impressive-looking features that receive little use.
2. Study The Yard And Home
The best layout works with the property instead of fighting it. Watch how sun, shade, wind, and water move through the yard at different times of day. Pay attention to views from interior windows, the distance from the kitchen, existing trees, utility locations, fences, and property boundaries.
Drainage deserves early attention because water that pools near a house, deck footings, or patio can create expensive problems later. In suitable locations, permeable pavement can allow rainwater and snowmelt to seep into underlying layers, but the site still needs proper grading and a drainage plan that directs water away from the home.
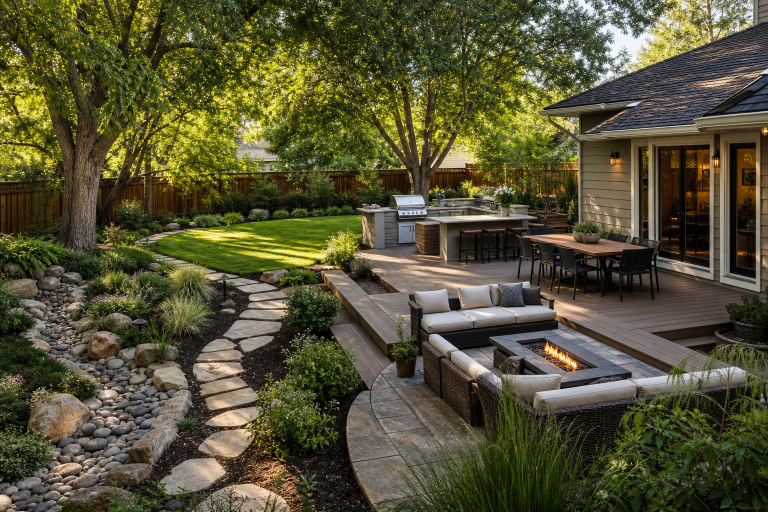
A flat yard may allow for one broad entertaining area, while a sloped property may work better with terraces, steps, retaining features, or separate levels. Check local requirements for permits, setbacks, railings, electrical work, and structural changes before finalizing a design.
3. Create Useful Outdoor Zones
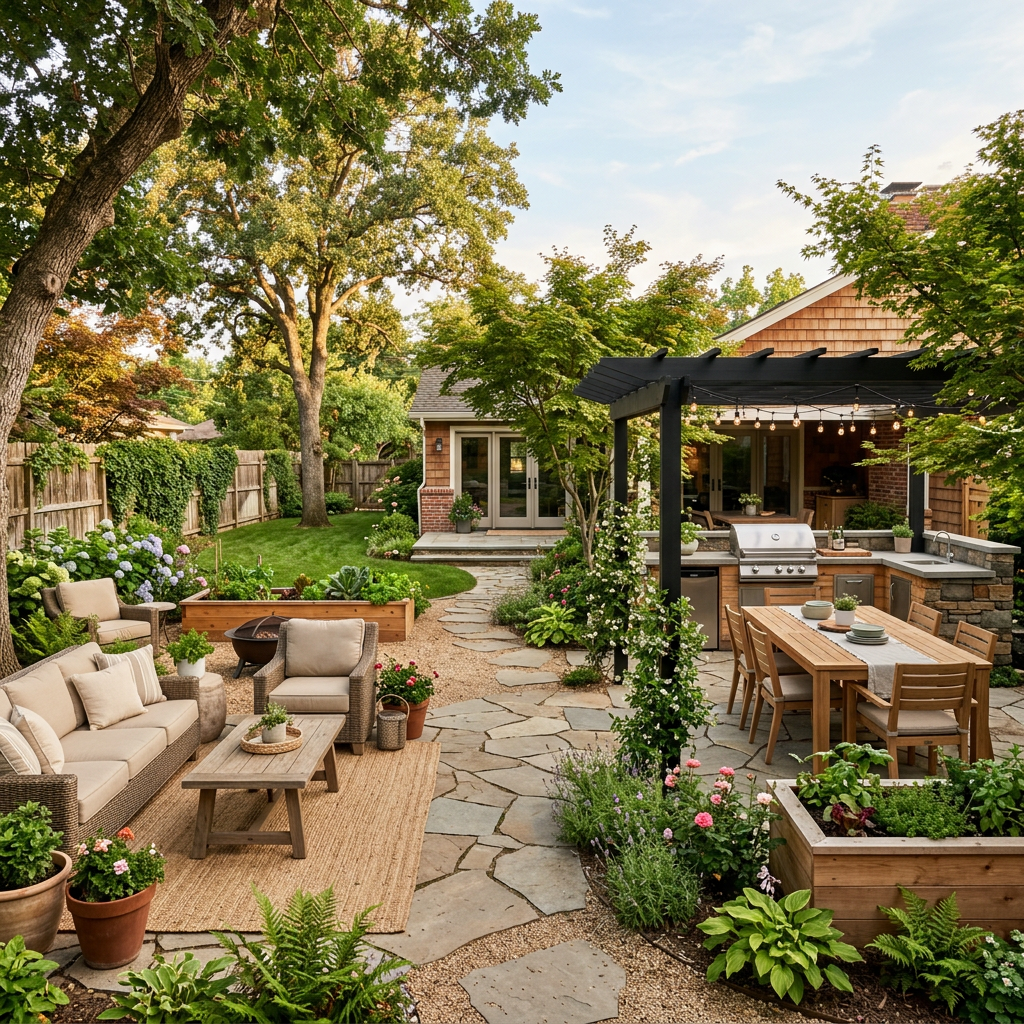
Dividing the space into simple zones makes it feel organized and easier to use. The zones do not need walls between them. Changes in furniture placement, planters, rugs, lighting, or surface materials can create definition while keeping the entire area connected.
Possible Zones To Include
- Lounge zone: Comfortable chairs or a sofa, side tables, and room for conversation.
- Dining zone: A stable table with enough clearance for chairs to slide out and people to pass behind them.
- Cooking zone: A grill, counter space, storage, and a clear path that does not cross the main seating area.
- Quiet zone: A reading chair, hammock, garden bench, or sheltered corner away from busy activity.
- Activity zone: Open lawn or durable surface space for games, children, pets, or larger gatherings.
Keep doors, stairs, walkways, and grill areas clear. It is better to use fewer pieces of appropriately sized furniture than to fill every open area and make movement awkward.
4. Plan For Shade, Light, And Privacy
Comfort determines whether an outdoor space becomes part of daily life. Shade can come from mature trees, umbrellas, pergolas, roof extensions, retractable awnings, or covered porches. The right option depends on the amount of sun, wind exposure, and whether you want flexible or permanent coverage.
Use layered lighting rather than relying on one bright fixture. Soft lighting near seating and dining areas creates atmosphere, while brighter task lighting helps around cooking spaces. Steps, changes in elevation, gates, and pathways need clear illumination for safer movement after dark.
Privacy is equally important. Fencing, lattice panels, curtains, tall planters, shrubs, and small trees can reduce unwanted views without making the yard feel closed in. Consider noise, glare, insects, and prevailing winds as well, since each can affect how often the space is used.
5. Choose Materials With Care
Natural wood, composite decking, concrete, brick, stone, and porcelain pavers each offer different advantages. The right material should fit the home’s exterior, local weather, budget, and willingness to perform maintenance. A surface that looks ideal in a showroom may become uncomfortably hot, slippery, or difficult to clean in real outdoor conditions.
Questions To Ask Before Choosing A Surface
- How often will it need cleaning, sealing, staining, or refinishing?
- Will it remain comfortable in direct summer sun?
- How does it perform when wet, icy, or covered with leaves?
- Can a damaged section be repaired without replacing the full surface?
- Does the texture and color complement the home and the surrounding landscape?
Bring samples outdoors before making a final decision. View them in sun, shade, and evening light, then test their texture with wet shoes if possible.
6. Include Utilities And Practical Features
Many of the most useful details are easiest to install before construction begins. Plan for weather-protected electrical outlets, lighting controls, water access, storage for cushions and tools, trash placement, and routes for moving furniture or equipment.
Outdoor kitchens, built-in grills, heaters, and fans may require electrical, plumbing, or gas work. Grills also need careful placement. The Consumer Product Safety Commission advises that charcoal grills should be used outside only, so avoid enclosing cooking equipment beneath low roofs or placing it where smoke and heat can collect.
7. Build A Clear Project Budget
Include more than the visible surface and furniture in the budget. Account for design work, permits, site preparation, drainage, framing, railings, stairs, electrical service, landscaping, shade structures, and future maintenance. Set aside a contingency amount for hidden soil issues, water problems, material changes, or code-related updates.
Separate essentials from upgrades that can wait. A sound structure, safe access, drainage, and lighting should come before an outdoor television, custom kitchen, or decorative fire feature.
8. Avoid Common Planning Mistakes
- Choosing a layout before observing sun exposure and drainage patterns.
- Making dining and seating areas too small for actual furniture.
- Blocking doors, stairs, or common walking routes.
- Adding too many features to a limited space.
- Skipping lighting near steps and pathways.
- Selecting materials that require more upkeep than expected.
- Ignoring permits, setbacks, or safety requirements.
- Failing to consider future needs involving guests, pets, children, or aging in place.
9. Common Questions
How Large Should An Outdoor Living Space Be?
Size depends on the furniture, circulation space, and number of people using it. A compact patio can feel generous when it has a clear purpose, properly scaled furniture, and uncluttered paths.
Which Is Better: A Deck Or A Patio?
Neither is automatically better. Decks can work well where the home sits above grade or the yard slopes. Patios may suit ground-level access and flatter areas. Compare maintenance, appearance, cost, drainage, and connection to the home.
What Should Be Planned First?
Start with intended activities, site conditions, access from the home, drainage, and budget. Decorative finishes should come after the practical foundation of the project is settled.
How Can An Outdoor Space Be Used For More Of The Year?
Shade, wind protection, layered lighting, weather-resistant furniture, storage, and climate-appropriate heating can extend the season. The best combination depends on local conditions and how the household prefers to spend time outside.
Should A Professional Be Involved?
Professional help is especially useful for structural changes, drainage concerns, steep slopes, electrical or gas work, plumbing, and projects involving permits. Early guidance can reduce costly changes once construction has started.
Conclusion
A comfortable outdoor living space begins with practical planning. When the design supports daily habits, fits the property, handles weather responsibly, and leaves room to move, it becomes a natural extension of the home. Focus on useful zones, durable materials, and essential comfort features first, then add personal details that make the space enjoyable throughout 2026 and beyond.
Discover more from The Cameron Journal
Subscribe to get the latest posts sent to your email.