Building a custom home is one of the longest commitments most people take on, and it rarely runs in a straight line. Months pass between the first sketch and the day the keys arrive, and in that stretch there are hundreds of small decisions, dozens of people involved, and plenty of room for a schedule to slip without anyone noticing until it already has. The homes that finish close to plan are not the ones that avoided problems. They are the ones where problems were spotted early and dealt with while they were still small.
Staying on track is less about pushing everyone to move faster and more about setting the project up so that delays have fewer places to hide. That means clear sequencing at the start, a budget that accounts for the unexpected, and a single source of truth that everyone works from. What follows is a practical look at how a custom home project holds its shape from the first planning conversation through the final walkthrough.
Where a Custom Home Project Actually Begins
The way a custom home comes together depends heavily on what gets settled first, because each early commitment narrows the options available to the ones behind it. Homeowners frequently treat architect selection as something to handle once the land is bought and a rough budget is set, and the result is drawings shaped around constraints that were never examined together.
Bringing the design lead in at the front of the process keeps those threads in one pair of hands, so the site, the money, and the brief are weighed as a single problem rather than three separate ones. For anyone still deciding what belongs at the top of that list, Ralston Architects says architect selection should come first, and that single choice sets the conditions under which every later decision gets made.
Location also plays a major role in how those early design choices unfold. Regional building codes, coastal weather considerations, and local site conditions can alter structural plans before ground is broken. Anyone looking into custom home building in Southport needs to factor in local zoning rules and environmental guidelines from day one. Working with regional specialists early on keeps the project moving smoothly through permitting and site prep. That early planning prevents expensive redesigns later when construction begins.
Setting a Timeline That Reflects Real Conditions
A schedule built on best-case assumptions is not a schedule. It is a wish, and it starts falling apart the first time a permit takes longer than expected or a material runs late. A useful timeline accounts for the parts of the process that are outside anyone’s control, including approvals, inspections, weather, and the lead times attached to anything that has to be ordered rather than picked up.
It also helps to think in phases rather than in one long stretch. Design, approvals, site work, framing, systems, and finishes each have their own rhythm, and each has a point where the next phase cannot begin until the current one is genuinely complete. Knowing where those points sit lets you see a delay coming instead of discovering it after the fact. When a phase runs long, the question is not only how much time was lost but which later work is now sitting idle because of it.
Building a Budget That Can Absorb Surprises
Most budget trouble on a custom home does not come from one big mistake. It comes from a steady accumulation of small upgrades, substitutions, and unforeseen site conditions that each looked affordable on their own. A budget that has no room built into it will be broken by the first real surprise, and every decision after that gets made under pressure.
Set aside a contingency from the beginning and treat it as part of the plan rather than as spare money. Keep a running total that updates as choices are made, not one that gets revisited every few months, so the effect of a decision is visible at the moment you make it. It also helps to separate what is fixed from what is still open.
Keeping Everyone Working From the Same Drawings
Confusion on a construction site is expensive, and most of it traces back to people working from different versions of the same information. One trade has an older set of drawings, another was told about a change in conversation but never saw it in writing, and a third assumed a detail had been resolved because nobody mentioned it again. Work gets built, then taken apart, then built again.
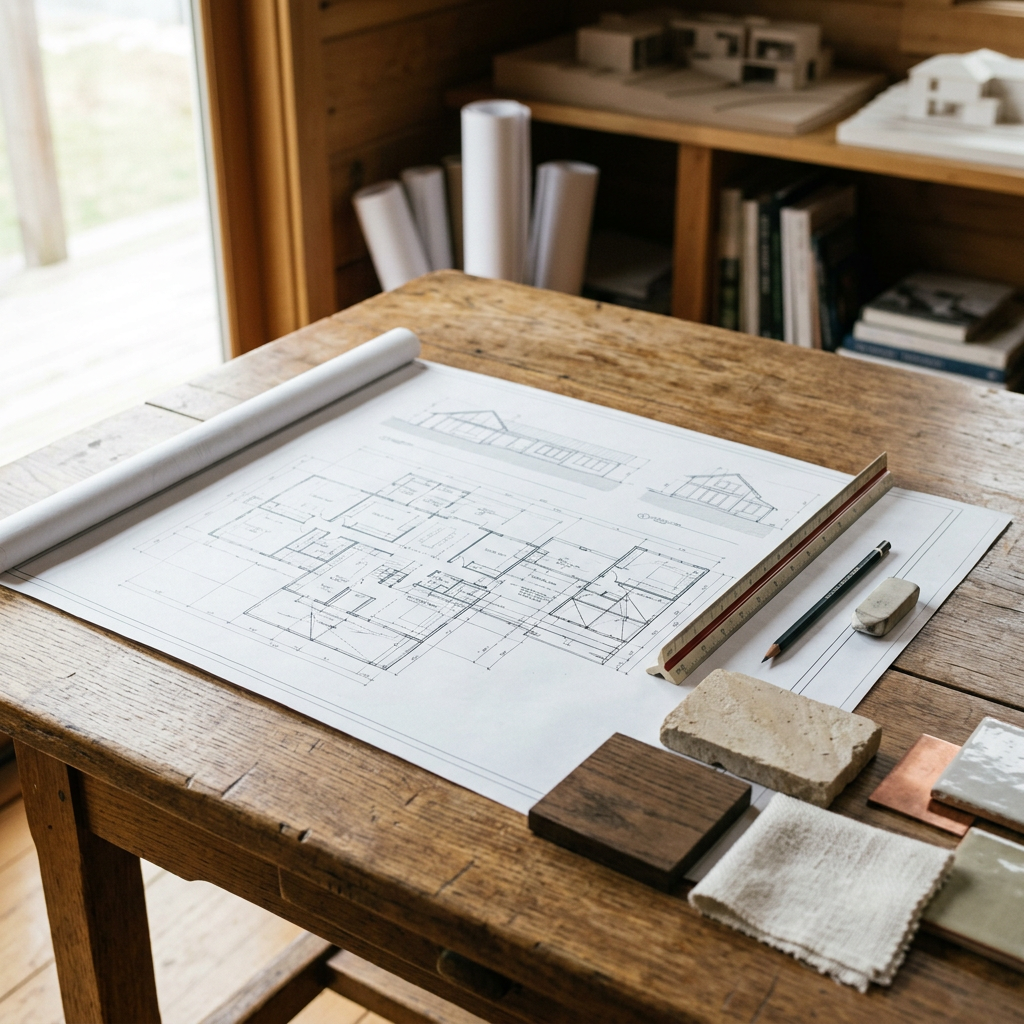
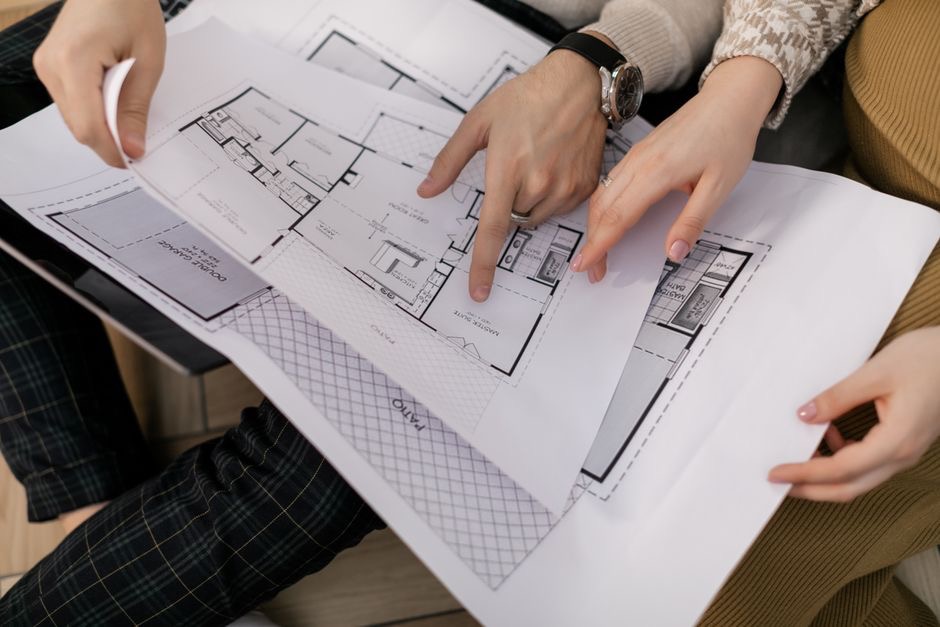
Avoiding this is mostly a matter of discipline. Every change should be reflected in the documents, dated, and distributed to everyone it affects before the work reaches that point. Verbal instructions are useful for speed, but they only count once they exist somewhere a person can check them. If a question comes up on site and nobody can point to a drawing that answers it, the honest response is to stop and get an answer rather than guess.
What to Watch For Once Construction Starts
The first sign that a project is drifting is usually quiet. A material gets swapped for something more readily available. A detail gets simplified because it was awkward to build. A site visit that used to happen weekly starts happening monthly. None of these look serious in isolation, and that is exactly why they accumulate.
Regular site presence is the most reliable protection against this. Walking the work at the stages that matter most, particularly framing, rough systems, and the finish work that is costly to redo, catches deviations while they are still easy to correct. Once something has been poured, framed, or installed, the conversation changes from a correction to a repair, and the cost changes with it.
Bringing the Project to a Clean Finish
The final stretch of a custom home is where fatigue tends to set in, and it is also where the quality of the finished result is most visible. Start the closeout list earlier than feels necessary, ideally while trades are still on site, so items can be addressed without calling people back. Walk the house with fresh attention rather than the familiarity of someone who has seen it a hundred times.
Make sure the paperwork closes as cleanly as the construction does. Warranties, manuals, final inspections, approvals, and as-built documentation all matter later, and they are far easier to gather while everyone involved is still engaged. A project that ends with loose ends left open has not really finished. It has just stopped, and the remaining work tends to resurface at the least convenient moment.
Discover more from The Cameron Journal
Subscribe to get the latest posts sent to your email.